84 Wilshire Boulevard Vaughan, ON L4L 6X2
Listing Courtesy of: PropTX - IDX / Listed By: Ren/Tex Realty Inc.

  84 Wilshire Boulevard Vaughan, ON L4L 6X2

Active
$2,077,642 (USD)

4
BED
6
BATH
3500-5000
SQFT

Description

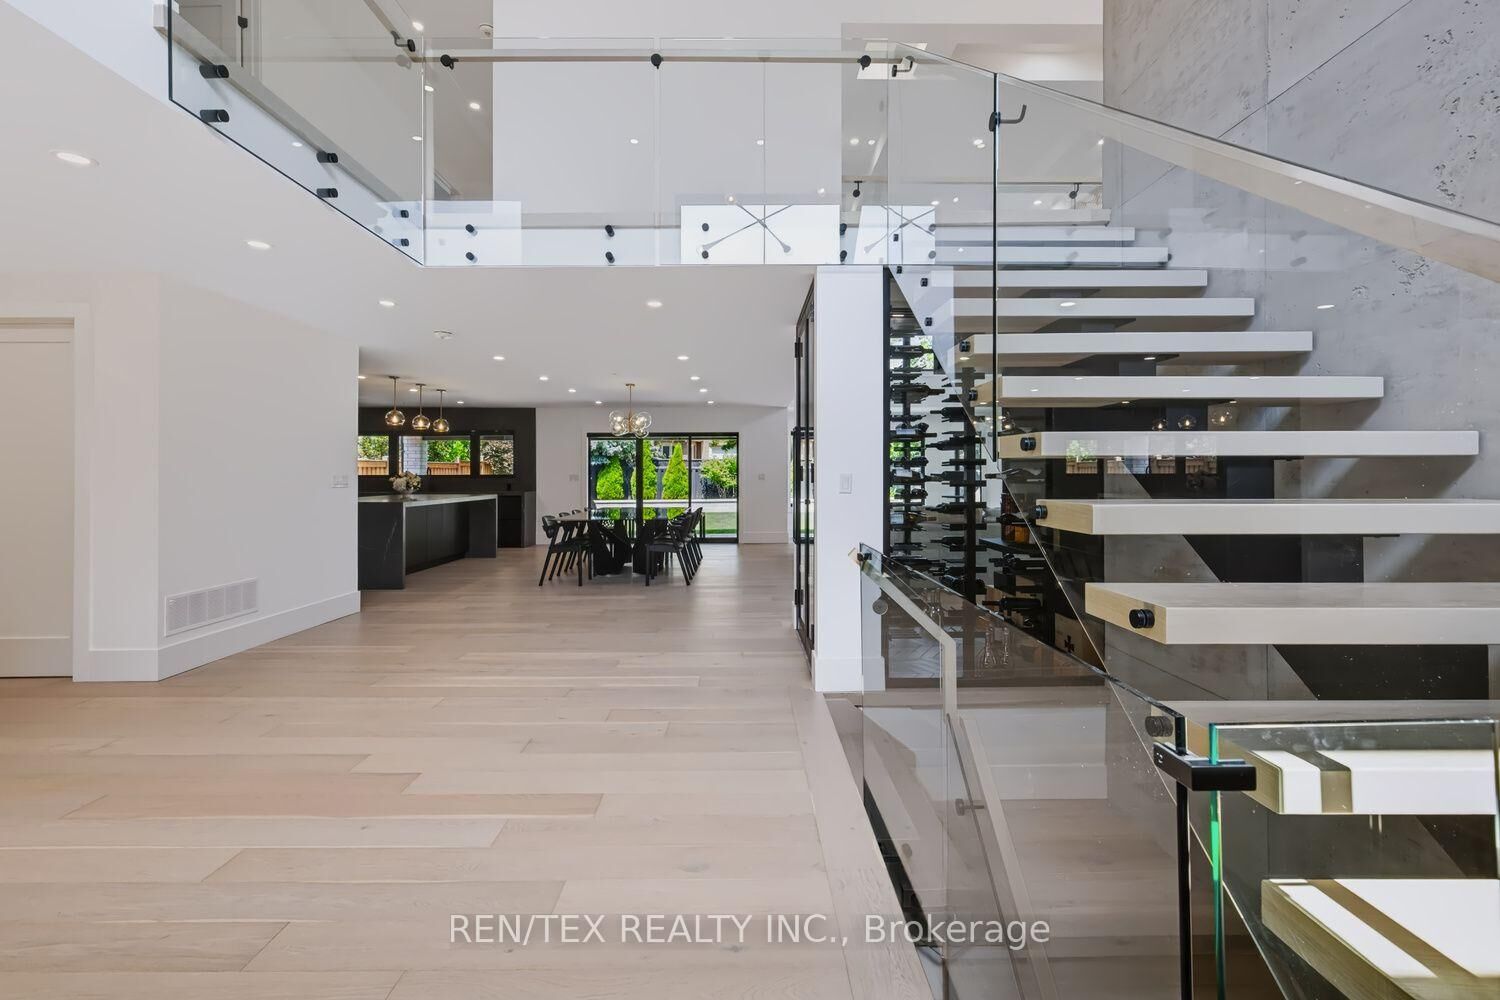
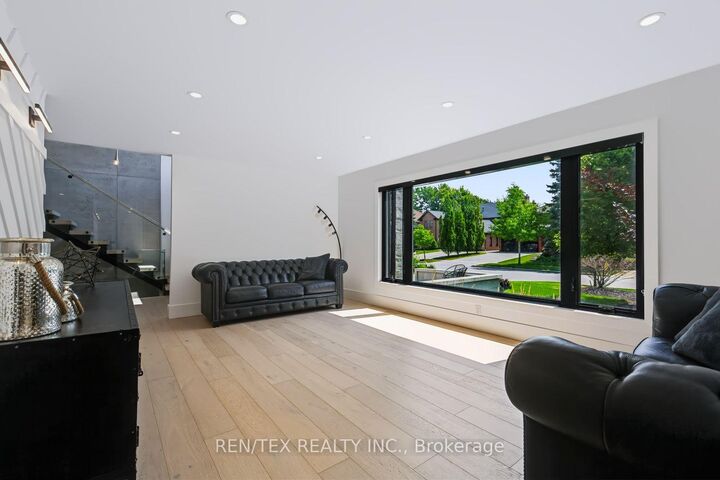
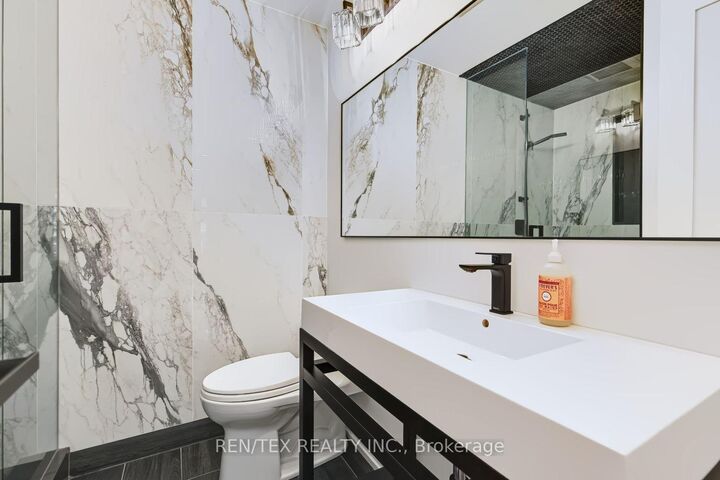
The One You've Been Waiting For! Welcome to Weston Downs, where luxury, craftsmanship and an exceptional location come together. Ideally situated just steps from The National Golf Club, this magnificent custom-designed residence was built with the highest standards and finest materials throughout. This impressive home features a thoughtfully designed open-concept layout and a dramatic open to above family room that creates an exceptional sense of space and grandeur. The expansive kitchen, complete with a large center island and high-end integrated appliances, is perfectly suited for both everyday family living and effortless entertaining. Rich Italian marble, solid wood doors and premium Canadian hardwood flooring are showcased throughout the home, reflecting the quality of craftsmanship found at every turn. The home offers four spacious bedrooms, an in-law suite and generous walk-in closets, including a luxurious primary suite with a spa-inspired ensuite designed to provide a private retreat at the end of the day. Beautifully finished and meticulously maintained, this exceptional residence is truly move-in ready and offers an outstanding opportunity for you to enjoy. Features & Upgrades: High-end integrated appliances, gas oven, washer & dryer, central vacuum, 2 A/C + 2 Furnaces, all existing light fixtures, in-ground sprinkler system, speaker and Cat5 wiring throughout and wired security system. All measurements to be verified by Buyer. Seller is a RREA.

MLS®:
N13682646
Taxes
$8,866(2025)
Type
Single-Family Home
Style
2-Storey
County
Regional Municipality of York
Community
East Woodbridge

Listed By

Ren/Tex Realty Inc.
Source
PropTX - IDX
Last checked Aug 28 2026 at 11:24 PM EDT
Bathroom Details
Interior Features
  • Central Vacuum
  • Auto Garage Door Remote
  • Water Heater Owned
  • In-Law Suite
  • Erv/Hrv
Property Features
  • Fireplace: Fireplace Insert
  • Foundation: Poured Concrete
Heating and Cooling
  • Forced Air
  • Central Air
Basement Information
  • Finished
Pool Information
  • None
Exterior Features
  • Brick
  • Stone
  • Roof: Asphalt Shingle
Utility Information
  • Sewer: Sewer
  • Fuel: Gas
  • Energy: Energy Certificate: No
Garage
  • Built-In
Stories
  • 2
Powered by Walk Score®
Disclaimer: Copyright 2026 Toronto IDX. All rights reserved. This information is deemed reliable, but not guaranteed. The information being provided is for consumers’ personal, non-commercial use and may not be used for any purpose other than to identify prospective properties consumers may be interested in purchasing. Data last updated 8/28/26 16:24

