37 Redfinch Crescent Vaughan, ON L4H 2C5
Listing Courtesy of: PropTX - IDX / Listed By: Intercity Realty Inc.

  37 Redfinch Crescent Vaughan, ON L4H 2C5

Active
$988,585 (USD)

4
BED
4
BATH
1500-2000
SQFT

Description

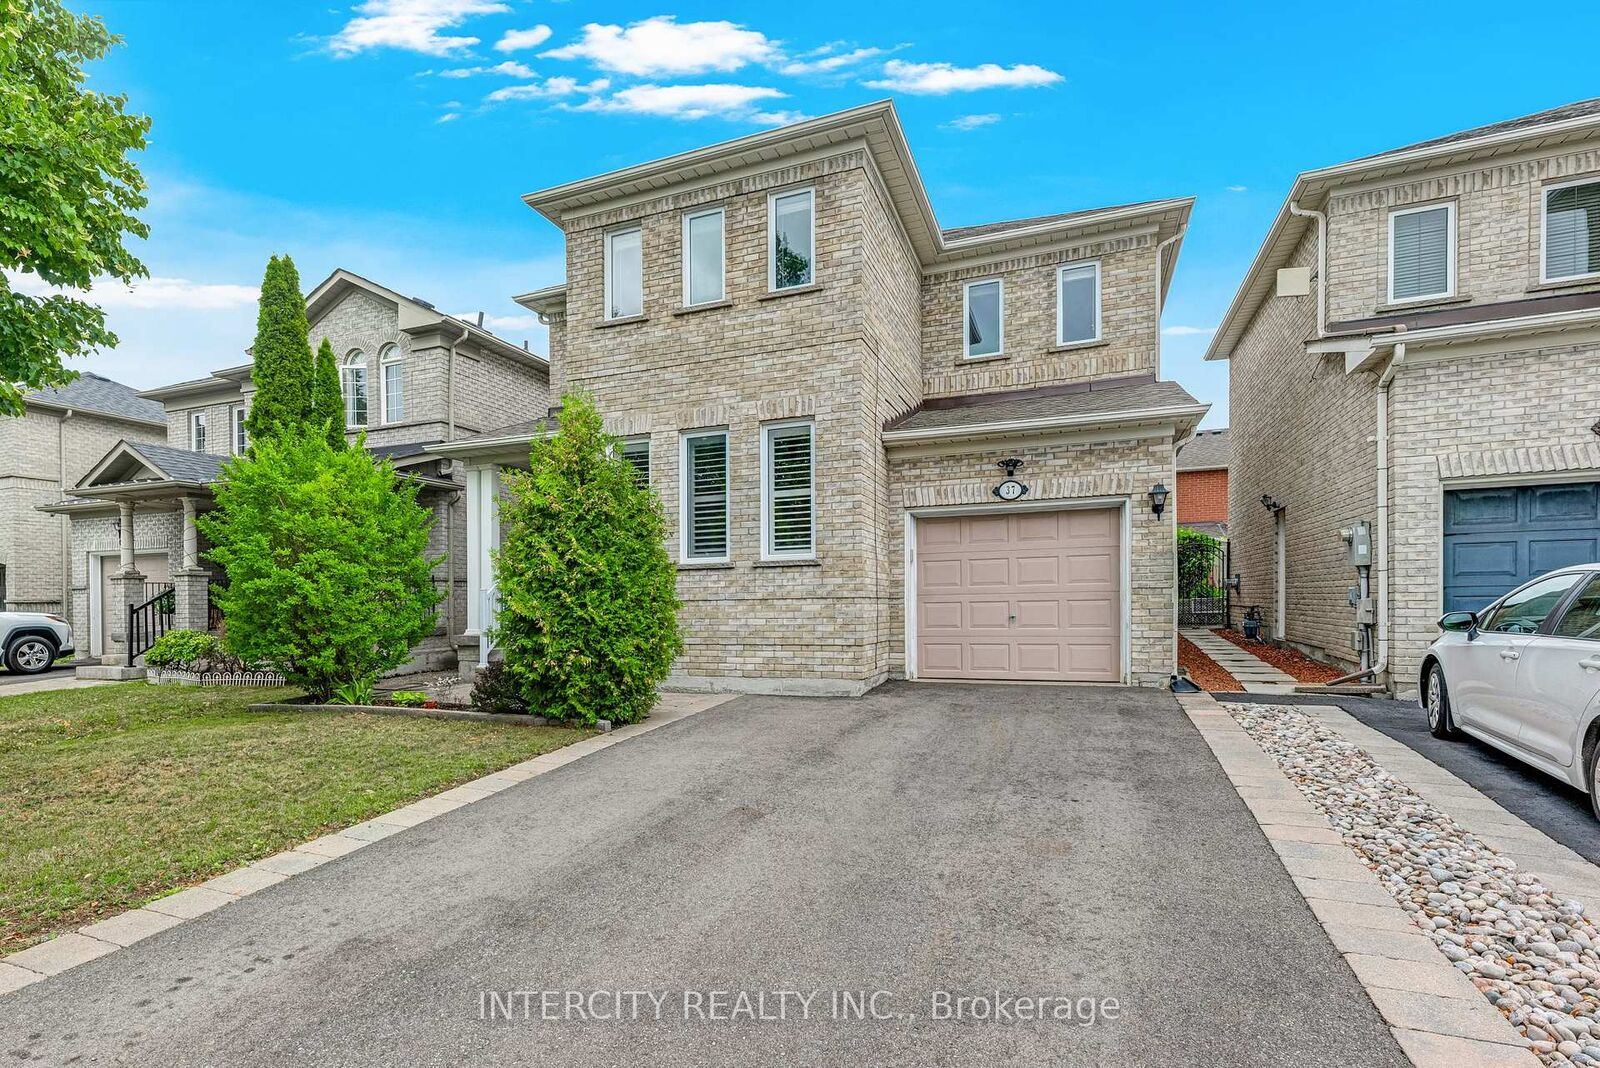
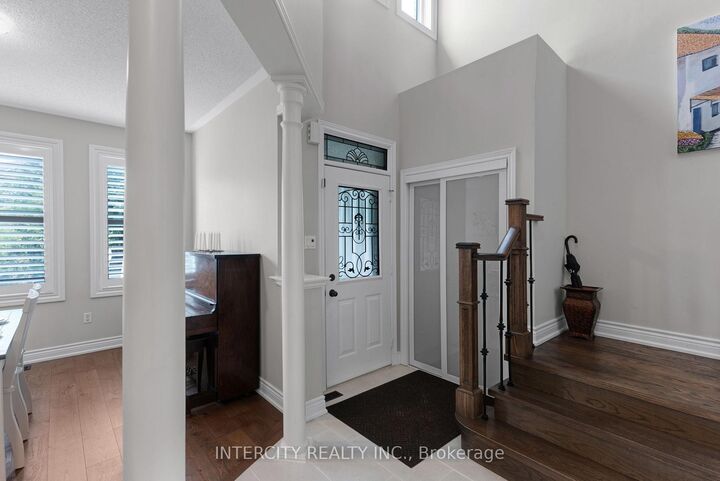
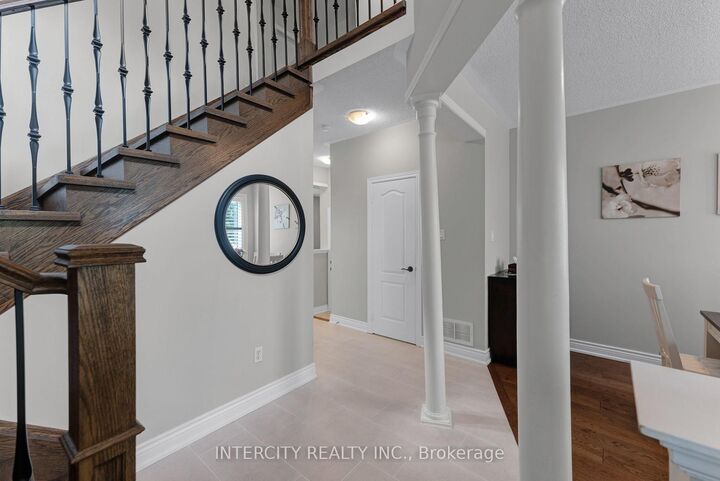
Step inside 37 Redfinch Crescent and immediately feel the care, quality, and thoughtful upgrades that sets this home apart. Every level has been refreshed with modern finishes, making it truly move in ready. The exterior welcomes you with newer windows (2019), a newer roof with upgraded shingles (2019), and enhanced insulation (2019) for long term comfort and efficiency. The wide asphalt driveway (2024) offers generous parking for the whole family. Inside, the heart of the home is the custom kitchen, renovated in 2021 with bright quartz countertops, an undermount sink, bar fridge, stainless appliances, crisp white tilework, and modern lighting. Enjoy easy access to the interlocked backyard patio and Gazebo, perfect for outdoor dining and relaxation. Flow seamlessly into the inviting family room, where wide plank engineered hardwood (2019) creates a warm, contemporary atmosphere ideal for both entertaining and unwinding. Head upstairs via the beautifully updated oak staircase, handrail, and pickets (2021). The second floor features engineered hardwood throughout all bedrooms. The primary suite feels like a private retreat, showcasing a luxurious 2022 renovation with a glass enclosed stand up shower, relaxing soaker tub, and a double sink quartz vanity. Two additional spacious bedrooms are served by a stylishly updated main bathroom (2022), complete with a large stand up shower, glass enclosure, new tiles, and quartz counters. The finished basement expands your living space with a comfortable rec room, a bedroom with a walk in closet, and a three piece bathroom featuring a stand up shower. A well organized laundry room completes this level, offering convenience and functionality. This home blends modern upgrades with timeless comfort-every corner thoughtfully improved, every space ready to enjoy.

MLS®:
N13718284
Taxes
$5,192(2026)
Lot Size
3,014 SQFT
Type
Single-Family Home
Style
2-Storey
County
Regional Municipality of York
Community
Vellore Village

Listed By

Intercity Realty Inc.
Source
PropTX - IDX
Last checked Aug 28 2026 at 4:07 PM EDT
Bathroom Details
Interior Features
  • Bar Fridge
  • Auto Garage Door Remote
  • Carpet Free
  • On Demand Water Heater
Property Features
  • Foundation: Concrete
Heating and Cooling
  • Forced Air
  • Central Air
Basement Information
  • Finished
  • Full
Pool Information
  • None
Exterior Features
  • Brick
  • Roof: Asphalt Shingle
Utility Information
  • Sewer: Sewer
  • Fuel: Electric
  • Energy: Energy Certificate: No
Garage
  • Built-In
Parking
  • Private
Stories
  • 2
Powered by Walk Score®
Disclaimer: Copyright 2026 Toronto IDX. All rights reserved. This information is deemed reliable, but not guaranteed. The information being provided is for consumers’ personal, non-commercial use and may not be used for any purpose other than to identify prospective properties consumers may be interested in purchasing. Data last updated 8/28/26 09:07

