
Listing Courtesy of: PropTX - IDX / Listed By: eXp Realty
77 Letchworth Crescent Toronto, ON M3M 1Z1
Active
$897,882 (USD)
OPEN HOUSE TIMES
-
OPENSun, Aug 302:00 pm - 4:00 pm
-
OPENSun, Sep 62:00 pm - 4:00 pm

Description
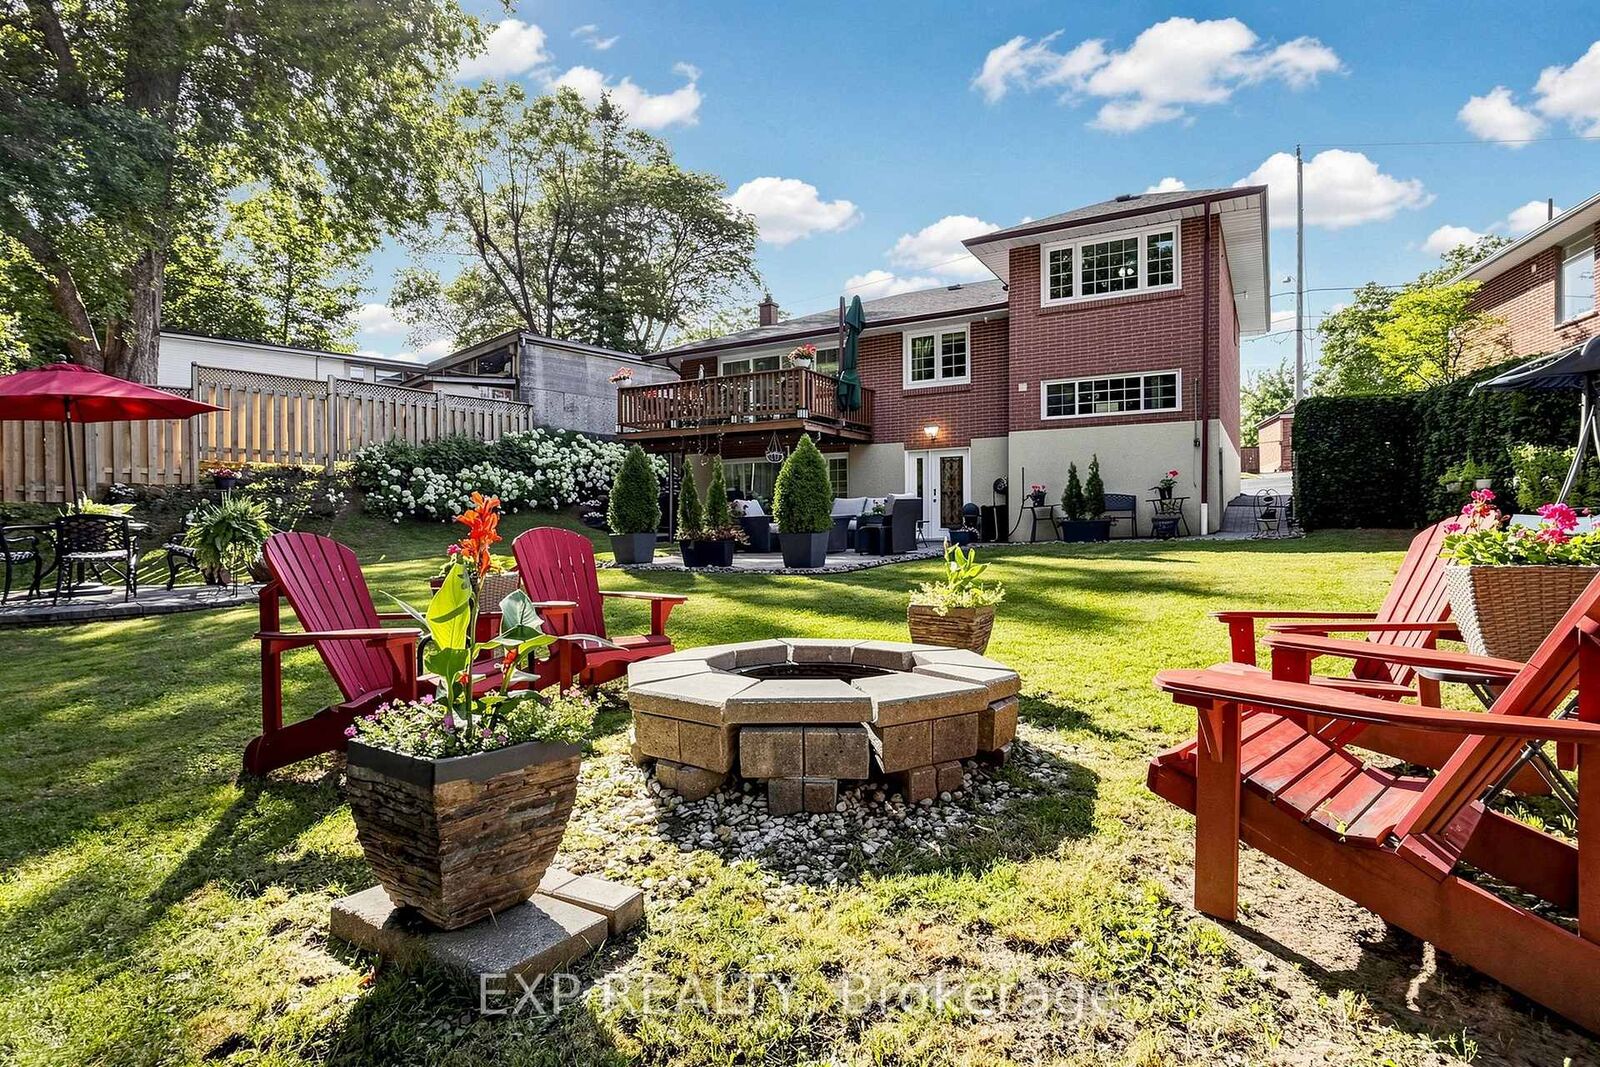
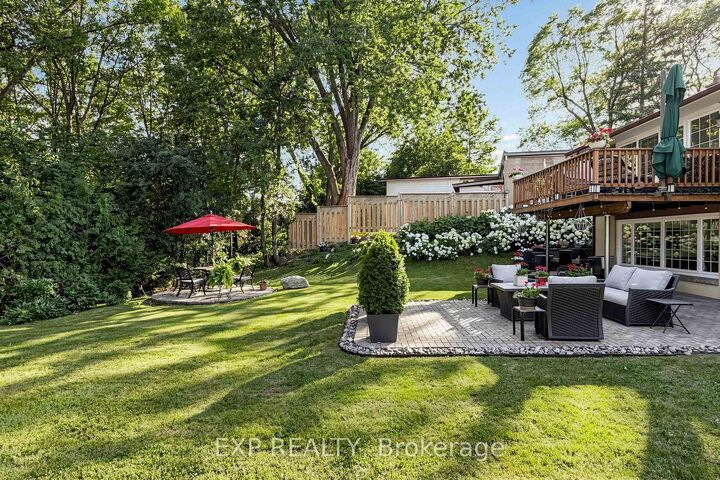
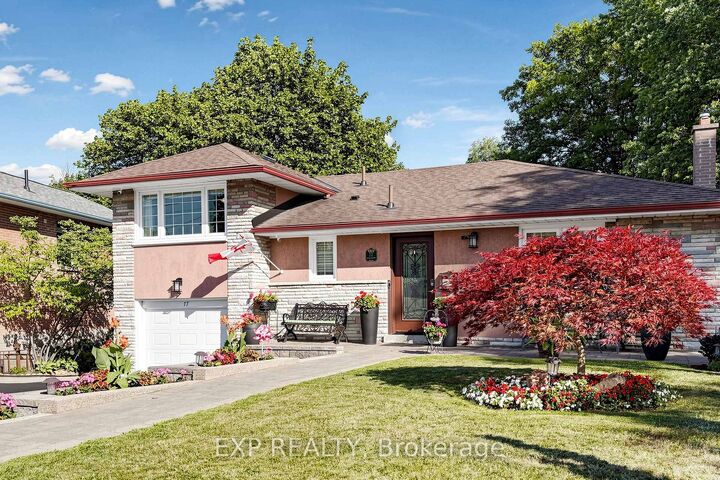
Over 1,900 sq. ft. of finished above-grade living space on a rare pie-shaped lot with 52.5 ft of frontage, 116.5 ft of depth and approximately 83 ft across the rear. Welcome to 77 Letchworth Crescent, a beautifully updated detached home backing directly onto the green space of Roding Park, with mature trees, exceptional privacy and no rear neighbours. The bright, open-concept main level features hardwood floors, large windows, a renovated kitchen with granite countertops and a walkout to an elevated deck overlooking the landscaped backyard. The above-grade walkout lower level offers a spacious family room, second kitchen, three-piece bathroom and separate entrance, providing excellent flexibility for extended family, a home office or recreation. Enjoy multiple outdoor entertaining areas, including a brick patio, garden seating area and firepit. Complete with three bedrooms, three bathrooms, an attached two-car garage and parking for up to seven vehicles. Muskoka living in the city, close to TTC, highways, shopping, schools and parks.
MLS®:
W13575088
W13575088
Taxes
$4,834(2025)
$4,834(2025)
Lot Size
7,524 SQFT
7,524 SQFT
Type
Single-Family Home
Single-Family Home
Style
Sidesplit 3
Sidesplit 3
Views
Panoramic, Park/Greenbelt, Forest, Garden, Valley
Panoramic, Park/Greenbelt, Forest, Garden, Valley
County
Toronto
Toronto
Community
Downsview-Roding-Cfb
Downsview-Roding-Cfb
Listed By
eXp Realty
Source
PropTX - IDX
Last checked Aug 29 2026 at 4:57 PM EDT
PropTX - IDX
Last checked Aug 29 2026 at 4:57 PM EDT
Bathroom Details
Interior Features
- Central Vacuum
- Sump Pump
- Water Heater
- Auto Garage Door Remote
- Carpet Free
Property Features
- Foundation: Block
Heating and Cooling
- Forced Air
- Central Air
Basement Information
- Separate Entrance
- Finished With Walk-Out
Pool Information
- None
Exterior Features
- Brick
- Stucco (Plaster)
- Roof: Asphalt Shingle
Utility Information
- Sewer: Sewer
- Fuel: Gas
- Energy: Energy Certificate: No
Garage
- Attached
Parking
- Private
- Private Double
- Tandem
Disclaimer: Copyright 2026 Toronto IDX. All rights reserved. This information is deemed reliable, but not guaranteed. The information being provided is for consumers’ personal, non-commercial use and may not be used for any purpose other than to identify prospective properties consumers may be interested in purchasing. Data last updated 8/29/26 09:57

