72 Halfmoon Square Toronto, ON M1C 3V3
Listing Courtesy of: PropTX - IDX / Listed By: Re/Max Realtron Realty Inc.

  72 Halfmoon Square Toronto, ON M1C 3V3

Active
$793,098 (USD)

4
BED
4
BATH
1500-2000
SQFT

Description

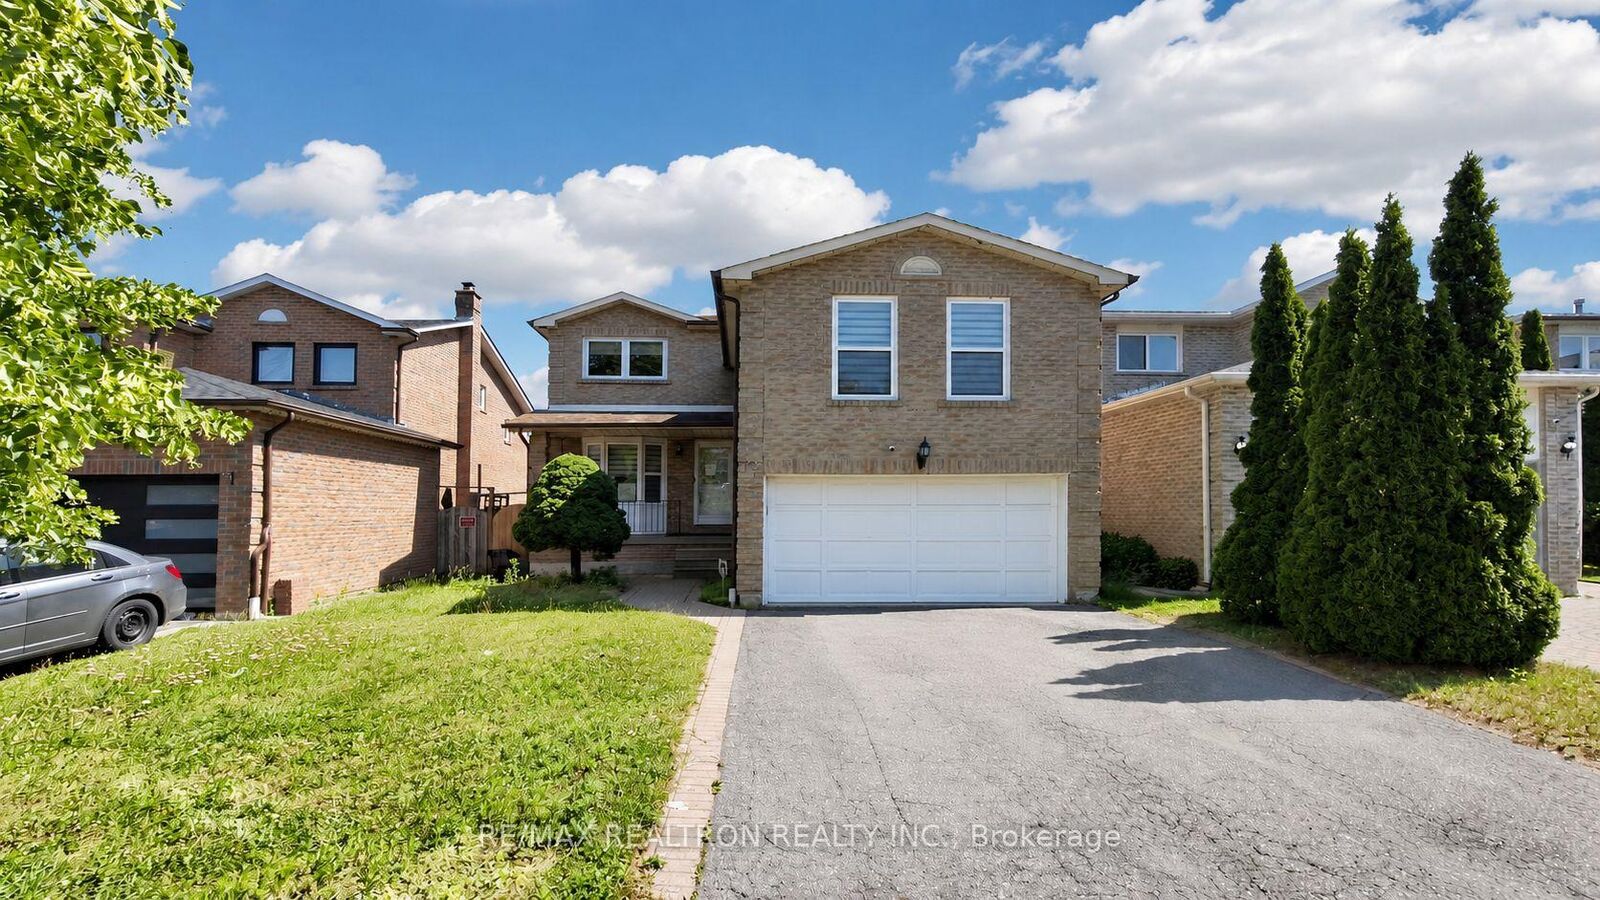
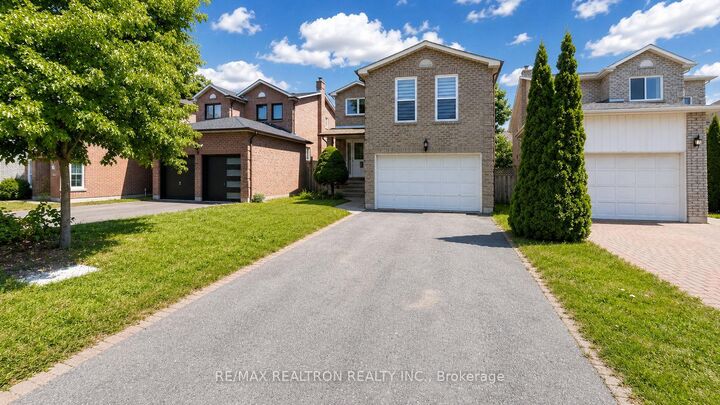
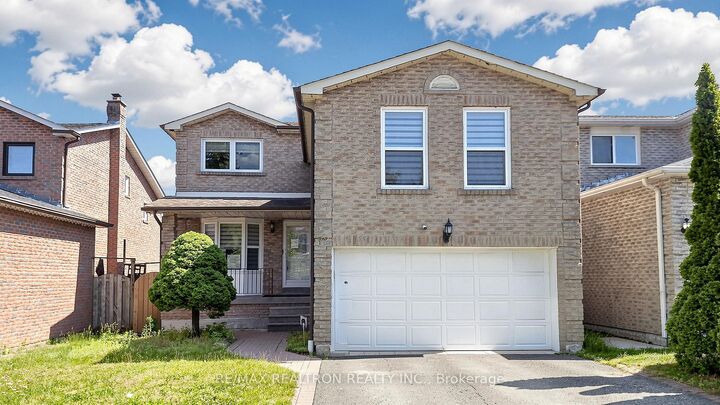
Welcome to this beautifully renovated all-brick family home offering over 2,500 sq. ft. of stylish, functional living space in a sought-after neighbourhood. Thoughtfully redesigned with quality finishes throughout, this impressive 3+1 bedroom, 4 bathroom residence features rich hardwood flooring, elegant pot lights, and a bright open-concept layout perfect for modern living. The stunning eat-in kitchen is the heart of the home, showcasing quartz countertops, a large centre island, designer backsplash, premium cabinetry, and abundant workspace. The spacious living and dining areas are ideal for entertaining and walk out to a deck overlooking the fully fenced backyard. A truly unique split-level design leads to an expansive family room retreat with a cozy fireplace, creating the perfect space to relax or gather with family. Upstairs offers 3 generous bedrooms with hardwood flooring, including a spacious primary suite complete with a walk-in closet and beautifully renovated ensuite. Separate side entrance (can be fully enclosed from upstairs) leads to the professionally finished basement that adds exceptional versatility with a large recreation room, 4th bedroom, full 4-piece bathroom, and plenty of additional living space for guests, a home office, growing families, or as income generating unit. Outside, enjoy a fully fenced backyard with an elevated deck and ample green space ready for your personal touch. Completing this exceptional home is a 2-car garage, 4-car driveway, and an unbeatable location on a quiet, family-friendly street just minutes from schools, parks, shopping, public transit, and the University of Toronto Scarborough campus. A rare opportunity to own a move-in ready home that perfectly combines space, style, and convenience.

MLS®:
E13502528
Taxes
$4,932(2025)
Type
Single-Family Home
Style
2-Storey
County
Toronto
Community
Highland Creek

Listed By

Re/Max Realtron Realty Inc.
Source
PropTX - IDX
Last checked Aug 28 2026 at 4:53 PM EDT
Bathroom Details
Interior Features
  • Built-In Oven
  • Water Heater
Property Features
  • Foundation: Concrete
Heating and Cooling
  • Forced Air
  • Central Air
Basement Information
  • Finished
Pool Information
  • None
Exterior Features
  • Brick
  • Roof: Asphalt Shingle
Utility Information
  • Sewer: Sewer
  • Fuel: Gas
  • Energy: Energy Certificate: No
Garage
  • Attached
Parking
  • Private Double
Stories
  • 2

Listing Price History

Date
Event
Price
% Change
$ (+/-)
Jul 28, 2026
Price Changed
$1,099,000
-4%
-$50,000
Powered by Walk Score®
Disclaimer: Copyright 2026 Toronto IDX. All rights reserved. This information is deemed reliable, but not guaranteed. The information being provided is for consumers’ personal, non-commercial use and may not be used for any purpose other than to identify prospective properties consumers may be interested in purchasing. Data last updated 8/28/26 09:53

