
Listing Courtesy of: PropTX - IDX / Listed By: Re/Max Royal Team Sachdeva Realty
67 Rock Fernway N/A Toronto, ON M2J 4N3
Active
$470,556 (USD)
OPEN HOUSE TIMES
-
OPENSat, Sep 52:00 pm - 4:00 pm
-
OPENSun, Sep 62:00 pm - 4:00 pm
Description
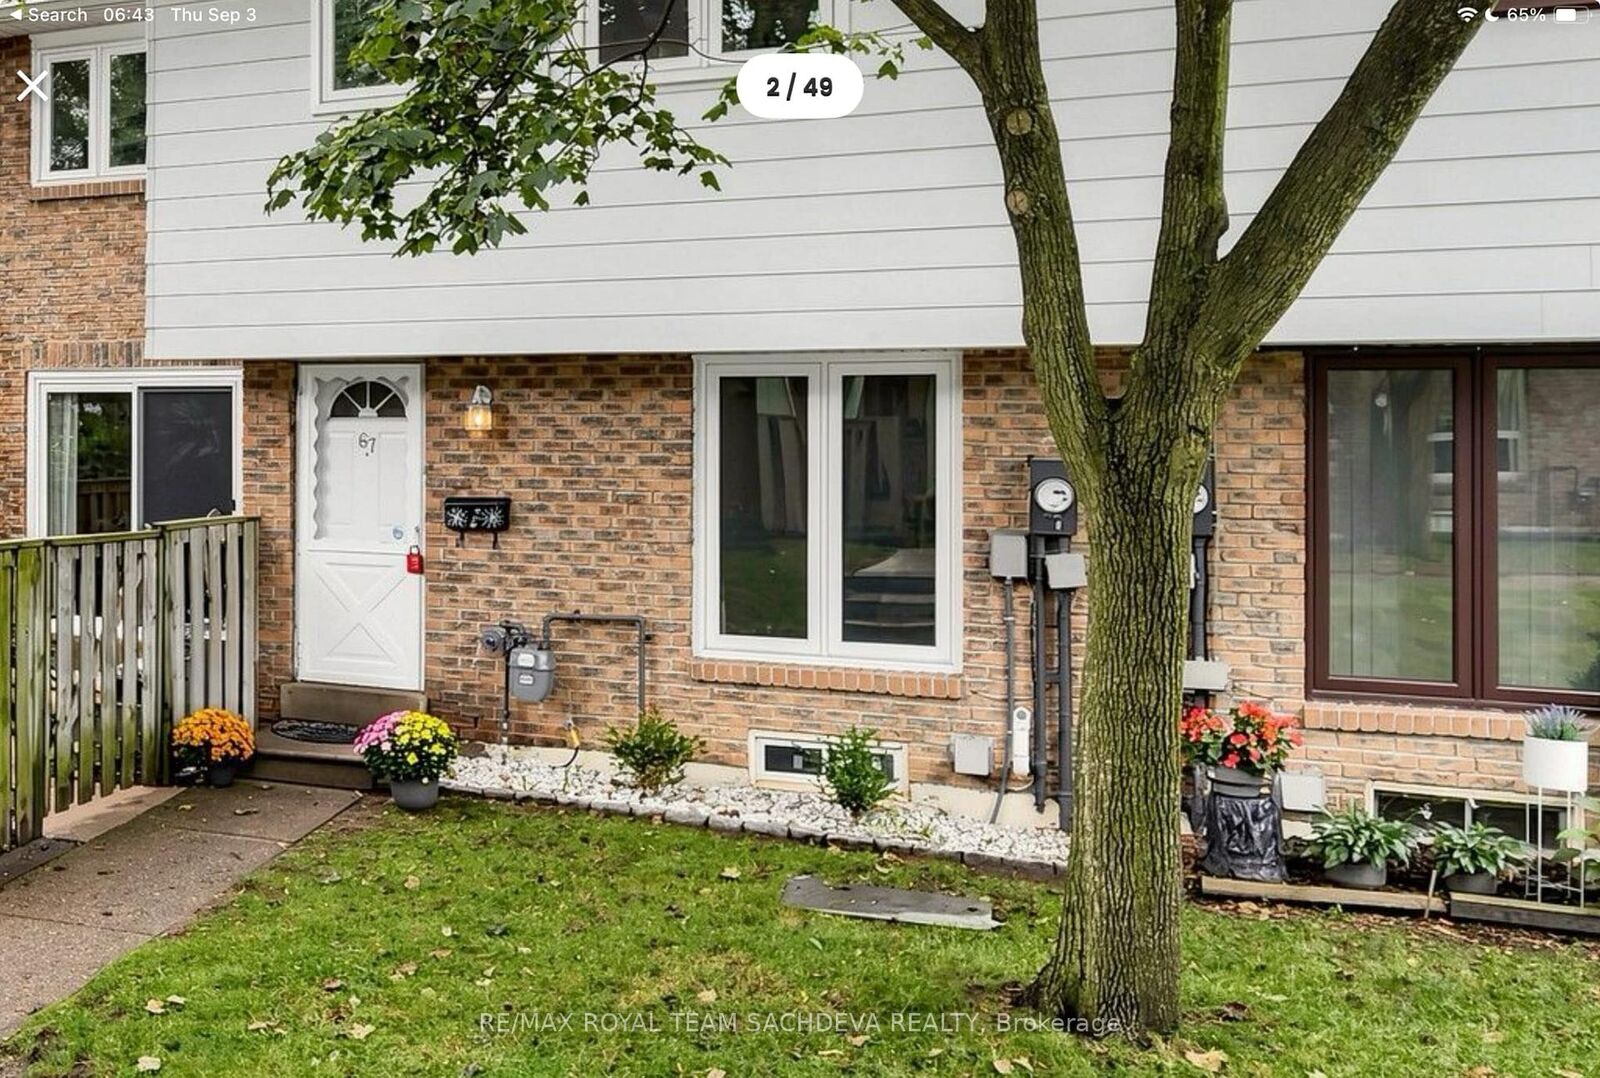
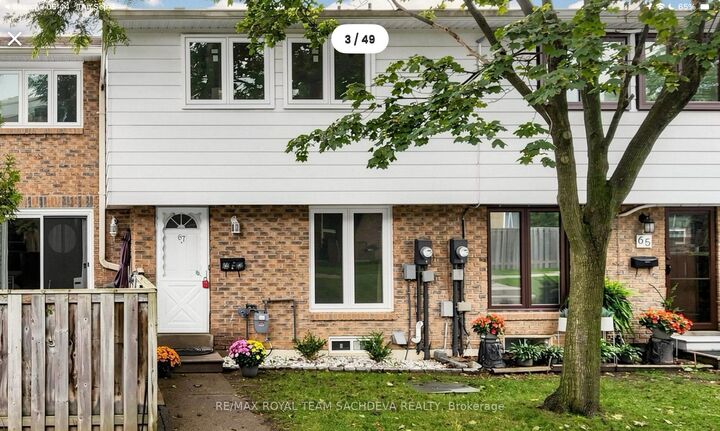
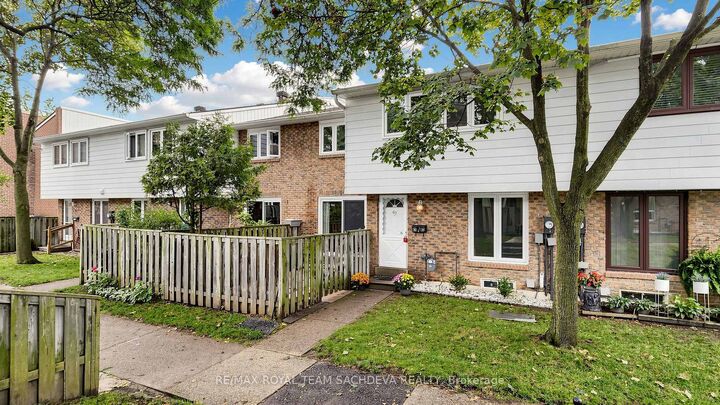
Welcome to this beautifully maintained 3-bedroom condo townhouse in a sought-after, family-friendly North York complex! This well-cared-for home has been thoughtfully upgraded and maintained over the years, offering a comfortable, move-in-ready opportunity for families, first-time buyers, and investors alike. Features include updated windows (2012), a gas furnace (2019), central air conditioning (2019), and a roof replaced approximately in 2019. The home has been freshly painted and features new carpet on the stairs, along with upgraded flooring throughout the main and upper levels (2019). The functional layout offers three spacious bedrooms, a 4-piece bathroom on the second floor, a 2-piece powder room on the main floor, and a shower stall in the basement. Enjoy your own private front yard, ideal for outdoor enjoyment and entertaining. The finished basement offers a spacious recreation room with an electric fireplace, perfect for family gatherings and relaxation. A separate laundry room with a shower stall adds convenience and functionality. Situated in a well-maintained, family-friendly complex in a convenient North York location, this home offers easy access to TTC, major highways including Highway 401 and Highway 404, Seneca College, highly ranked schools, parks, shopping, restaurants, and everyday amenities. Enjoy convenient access to the vibrant North York shopping and transit corridor, including Yonge Street amenities and TTC subway connections. A wonderful opportunity to own a spacious and well-maintained townhouse in a convenient North York location. Move-in ready and ideal for families looking for comfort, convenience, and value. Maint Fees also Includes Bell Fibe Internet and Cable, Pet Friendly complex, The front yard fence is currently in the process of being replaced by management.\
MLS®:
C13739512
C13739512
Taxes
$2,993(2026)
$2,993(2026)
Type
Condo
Condo
Style
2-Storey
2-Storey
Views
Garden
Garden
County
Toronto
Toronto
Community
Don Valley Village
Don Valley Village
Listed By
Re/Max Royal Team Sachdeva Realty
Source
PropTX - IDX
Last checked Sep 3 2026 at 9:29 PM EDT
PropTX - IDX
Last checked Sep 3 2026 at 9:29 PM EDT
Bathroom Details
Interior Features
- None
Property Features
- Fireplace: Electric
- Foundation: Not Applicable
Heating and Cooling
- Forced Air
- Central Air
Basement Information
- Finished
Condo Information
- Fees: $347
Exterior Features
- Brick
- Aluminum Siding
- Roof: Asphalt Shingle
Utility Information
- Fuel: Gas
- Energy: Energy Certificate: No
Garage
- None
Parking
- Surface
Stories
- 2
Disclaimer: Copyright 2026 Toronto IDX. All rights reserved. This information is deemed reliable, but not guaranteed. The information being provided is for consumers’ personal, non-commercial use and may not be used for any purpose other than to identify prospective properties consumers may be interested in purchasing. Data last updated 9/3/26 14:29

