
Listing Courtesy of: PropTX - IDX / Listed By: Royal Lepage Real Estate Services Nancy Saedi
62 Wimpole Drive Toronto, ON M2L 2L3
Active
$3,427,858 (USD)
OPEN HOUSE TIMES
-
OPENSat, Aug 292:00 pm - 4:00 pm
-
OPENSat, Aug 292:00 pm - 4:00 pm
Description
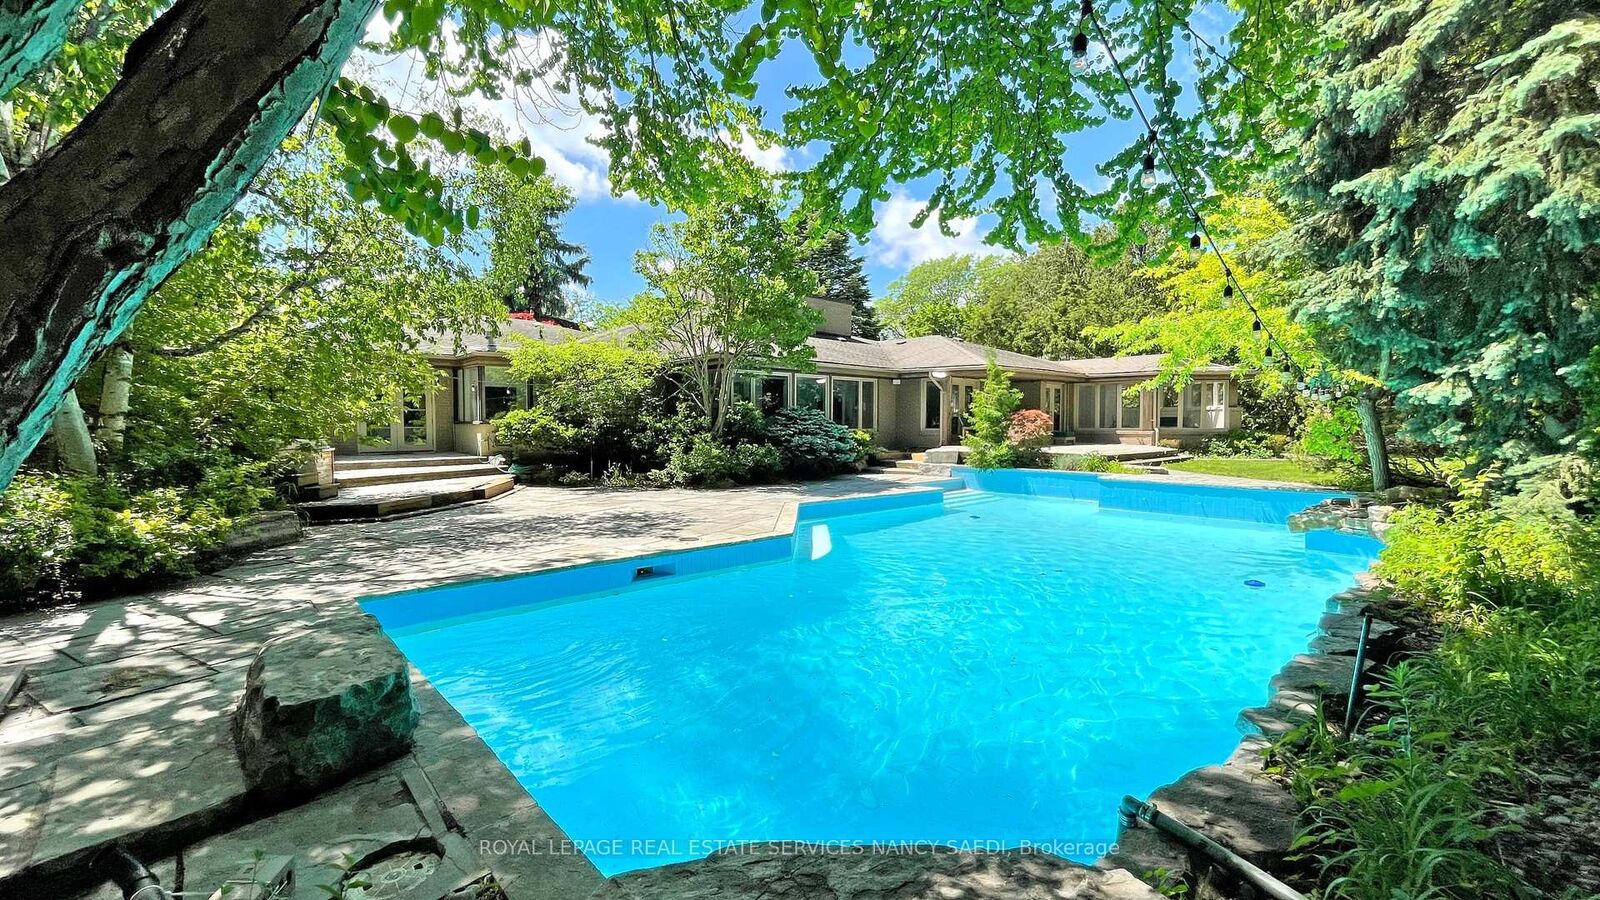
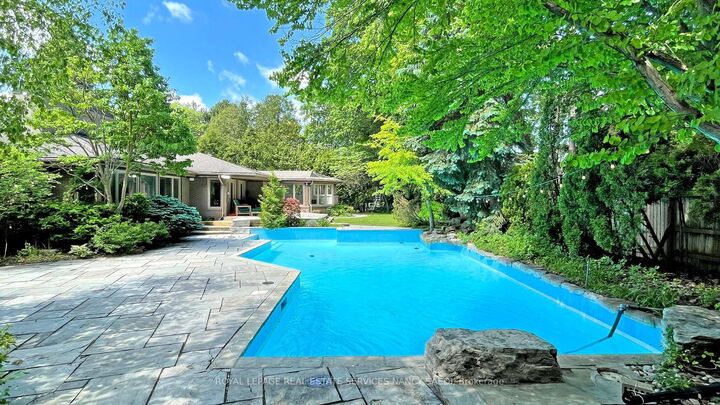
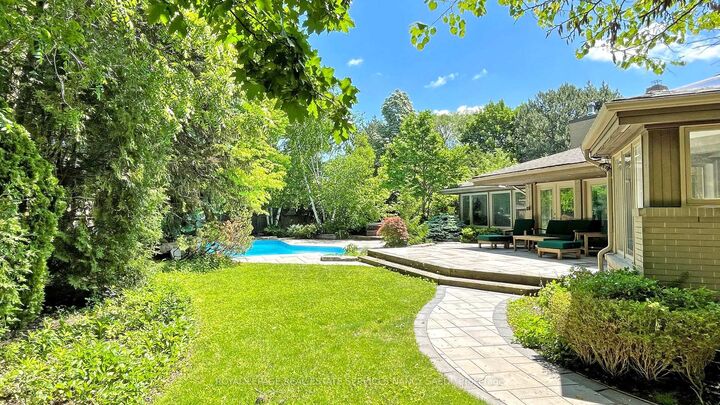
Architecturally Distinct Residence Situated On An Exceptional 128.75 x 159.17 Ft Treed Lot In A Prestigious And Highly Sought-After Enclave. This Remarkable Split-Level Home Presents A Rare Opportunity For Buyers Seeking Space, Privacy, And True Architectural Character.Dramatic Ceiling Heights, Expansive Skylights, And Walls Of Windows Fill The Home With Natural Light, Creating A Bright And Airy Atmosphere Throughout. Elegant White Brick Accents, Rich Hardwood Floors, And Custom Railings Define The Interior's Timeless Design. Generous Principal Rooms Offer Outstanding Flow For Both Everyday Living And Entertaining, Enhanced By Multiple Fireplaces And Inviting Gathering Spaces.The Bedroom Level Provides Comfortable And Private Accommodations, Including A Well-Appointed Primary Retreat With Walk-In Closet. Updated Bathrooms Add A Polished Contemporary Touch While Maintaining The Home's Refined Aesthetic.The Finished Lower Level Adds Exceptional Versatility Featuring A Large Recreation Area, Custom Wet Bar Ideal For Entertaining, Dedicated Fitness / Yoga Studio With Mirrored Walls, And A Bright Nanny Room With Ample Storage.Private Driveway And Expansive Backyard Setting Complete This Exceptional Property. Ideally Located Near Top-Rated Schools, Parks, And Outstanding Amenities.A Rare Offering Combining Architectural Identity, Exceptional Lot Size, And Enduring Appeal.
MLS®:
C13517648
C13517648
Taxes
$27,871(2025)
$27,871(2025)
Type
Single-Family Home
Single-Family Home
Style
Bungalow
Bungalow
County
Toronto
Toronto
Community
St. Andrew-Windfields
St. Andrew-Windfields
Listed By
Royal Lepage Real Estate Services Nancy Saedi
Source
PropTX - IDX
Last checked Aug 28 2026 at 6:08 PM EDT
PropTX - IDX
Last checked Aug 28 2026 at 6:08 PM EDT
Bathroom Details
Interior Features
- Water Heater
Property Features
- Foundation: Concrete
Heating and Cooling
- Forced Air
- Central Air
Basement Information
- Finished
Pool Information
- Inground
Exterior Features
- Brick
- Roof: Asphalt Shingle
Utility Information
- Sewer: Sewer
- Fuel: Gas
- Energy: Energy Certificate: No
Garage
- Attached
Parking
- Private
Stories
- 1
Disclaimer: Copyright 2026 Toronto IDX. All rights reserved. This information is deemed reliable, but not guaranteed. The information being provided is for consumers’ personal, non-commercial use and may not be used for any purpose other than to identify prospective properties consumers may be interested in purchasing. Data last updated 8/28/26 11:08

