41 Burnview Crescent Toronto, ON M1H 1B4
Listing Courtesy of: PropTX - IDX / Listed By: Re/Max West Realty Inc.

  41 Burnview Crescent Toronto, ON M1H 1B4

Active
$1,028,357 (USD)
4
BED
3
BATH
1100-1500
SQFT

Description

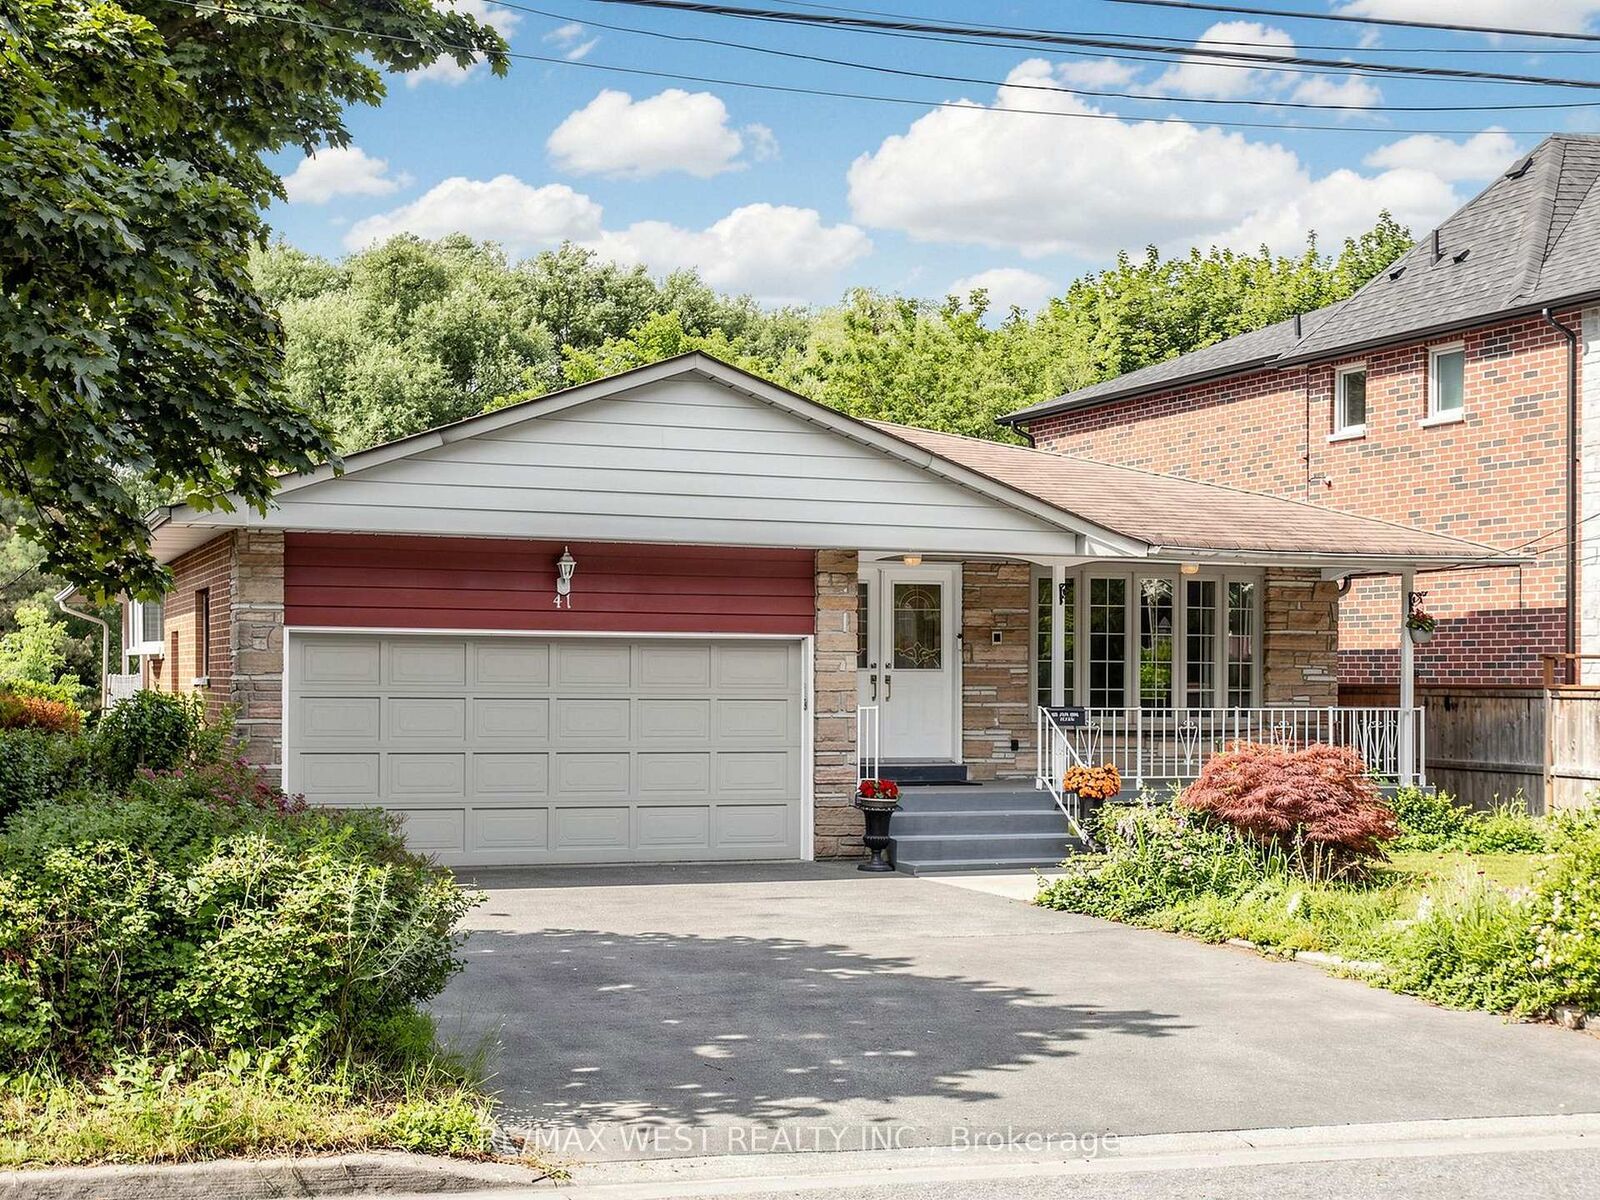
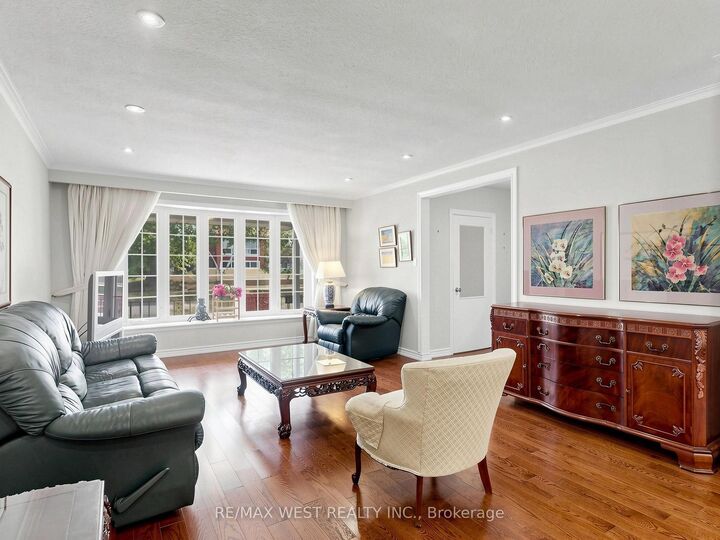
Ravine Living in the Heart of Scarborough! Welcome to this beautifully maintained 3+1 bedroom,3 bathroom detached bungalow nestled on a premium ravine lot, offering the perfect blend of privacy, space, and comfort. Ideal for families, multi-generational living, or savvy investors,this exceptional home features a fully finished in-law suite with its own separate entrance,complete with a bedroom, full kitchen, spacious living/dining area, laundry room, sauna, and abundant storage. The bright main floor offers an inviting layout with generous principal rooms, while the kitchen and primary bedroom both provide direct access to an expansive elevated wraparound deck overlooking the tranquil, tree lined backyard. The perfect setting for morning coffee, entertaining, or simply enjoying the peaceful ravine views. The lower level family room features a cozy large space with direct access to the backyard, and a gas fireplace creating the perfect space for relaxing or hosting guests. With a double car garage, drive way parking for four vehicles, and meticulous pride of ownership throughout, this home is truly move in ready. Located in one of Scarborough's most convenient and family friendly neighbourhoods, you'll enjoy quick access to Highway 401, TTC, the New Subway line extension at Lawrence and McCowan, Scarborough Town Centre, Centennial College, the University of Toronto Scarborough, schools, hospitals, parks, golf courses, and an extensive network of walking andcycling trails. Everyday shopping, restaurants, recreation centres, and places of worship are all just minutes away. A rare opportunity to own a beautifully maintained bungalow on a premium ravine lot with income potential and exceptional outdoor living in one of Toronto's most established communities. Don't miss your chance to call this remarkable property home!

MLS®:
E13574144
Taxes
$5,653(2026)
Type
Single-Family Home
Style
Bungalow-Raised
County
Toronto
Community
Woburn

Listed By

Re/Max West Realty Inc.
Source
PropTX - IDX
Last checked Aug 28 2026 at 2:05 PM EDT
Bathroom Details
Interior Features
  • Sauna
  • Carpet Free
  • Water Heater Owned
  • In-Law Suite
  • Primary Bedroom - Main Floor
Property Features
  • Fireplace: Natural Gas
  • Foundation: Concrete
Heating and Cooling
  • Forced Air
  • Central Air
Basement Information
  • Finished
  • Full
  • Separate Entrance
  • Finished With Walk-Out
Pool Information
  • None
Exterior Features
  • Brick
  • Stone
  • Roof: Asphalt Shingle
Utility Information
  • Sewer: Sewer
  • Fuel: Gas
  • Energy: Energy Certificate: No
Garage
  • Attached
Parking
  • Private
Stories
  • 1
Powered by Walk Score®
Disclaimer: Copyright 2026 Toronto IDX. All rights reserved. This information is deemed reliable, but not guaranteed. The information being provided is for consumers’ personal, non-commercial use and may not be used for any purpose other than to identify prospective properties consumers may be interested in purchasing. Data last updated 8/28/26 07:05

