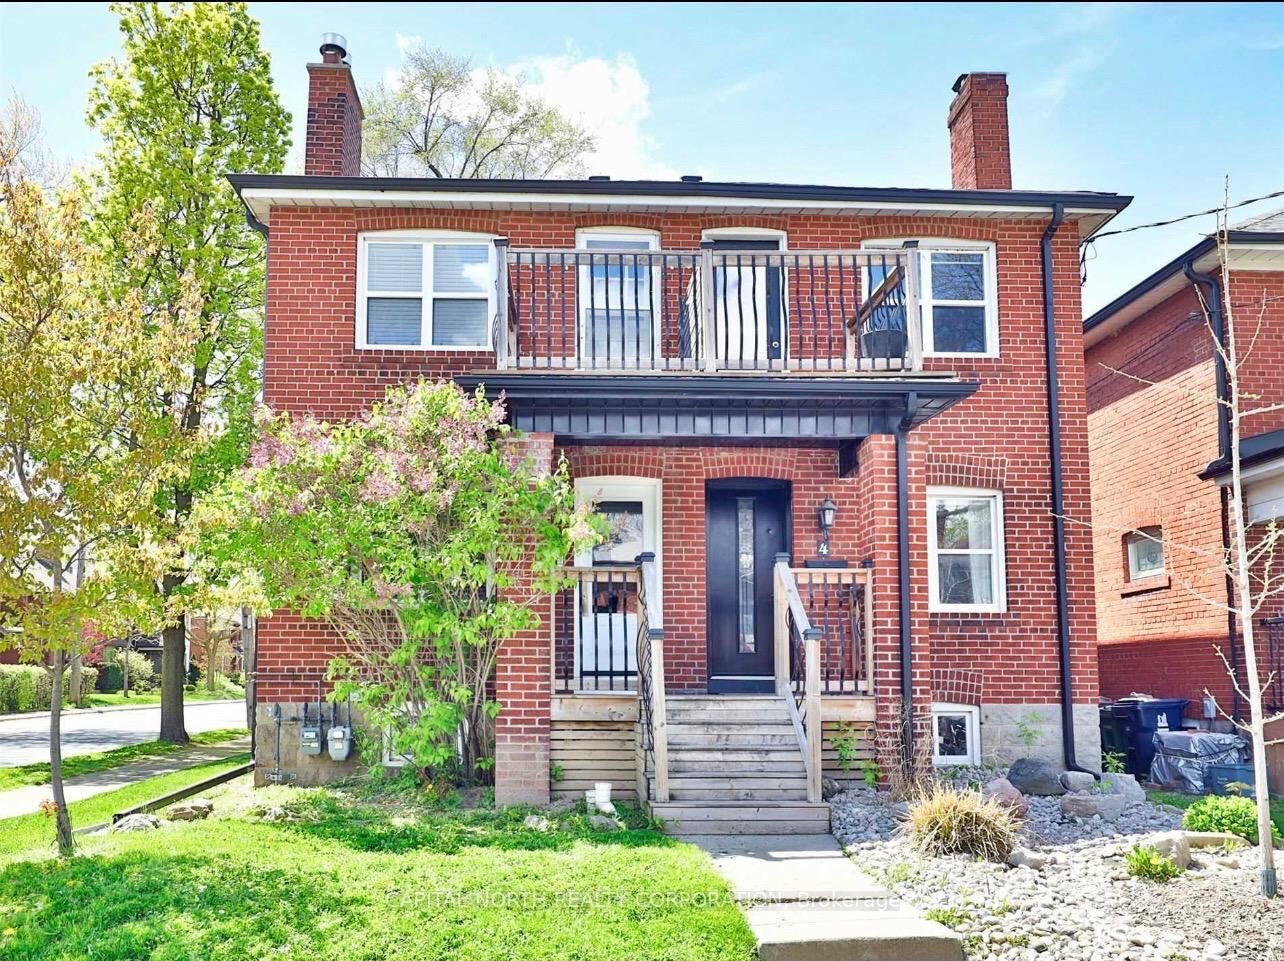
4 Belle Ayre Boulevard Toronto, ON M4S 2P7
Listing Courtesy of: PropTX - IDX / Listed By: Capital North Realty Corporation

  4 Belle Ayre Boulevard Toronto, ON M4S 2P7

Active
$1,221,379 (USD)
3
BED
3
BATH
1100-1500
SQFT

Description

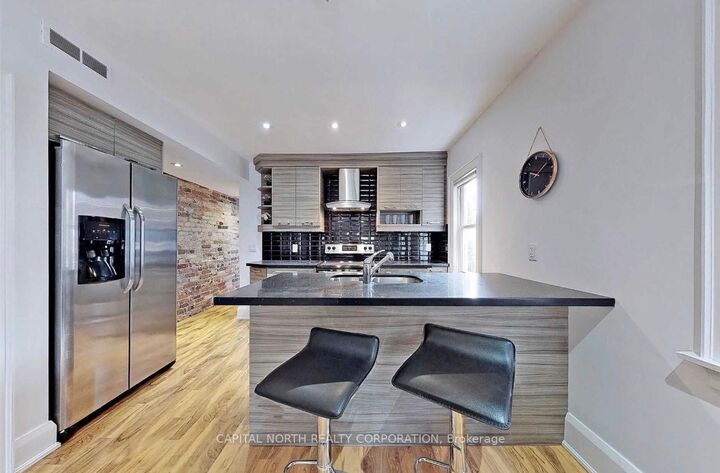
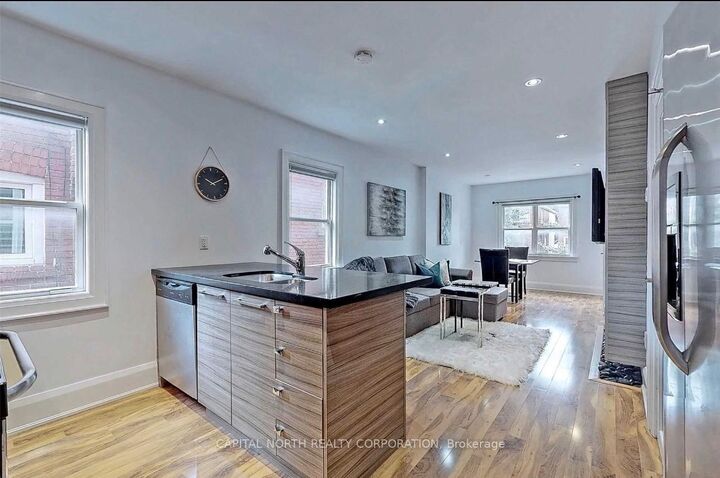
Turnkey Home In The Heart Of Davisville Village! Welcome To This Beautifully Renovated Semi-Detached Home In One Of Midtown Toronto's Most Desirable Neighbourhoods, Where Tree-Lined Streets, Vibrant Cafes, Top-Rated Schools, Parks, And The TTC Are All Just Steps Away. Offering Three Self-Contained Luxury Suites, This Is A Rare Opportunity To Live In A Thriving Community While Generating Income Or Building Long-Term Wealth. Each Unit Is Thoughtfully Designed With Bright, Open-Concept Living, Quartz Kitchens, Exposed Brick Accents, Electric Fireplaces, And Pot Lights Throughout-Blending Modern Style With Warmth And Character. The Main Floor Features A Stylish 1-Bedroom Layout With Shared Laundry, While The Second-Floor Suite Offers A Private Balcony And Its Own Ensuite Laundry, Perfect For Added Comfort And Independence. The Fully Finished Basement Includes A Separate Entrance, Above-Grade Windows, And A Spacious 1-Bedroom Layout-Ideal For Extended Family Or Additional Rental Income. With Three Separate Hydro Meters, Strong Existing Tenants, And Rare Two-Car Parking, This Property Delivers Exceptional Flexibility And Value. Enjoy The Best Of Midtown Living Just Minutes To Mount Pleasant Shops, Restaurants, Parks, And Transit. Whether You're Looking To Live, Invest, Or Do Both, This Is A Rare, Move-In Ready Opportunity In The Heart Of Davisville You Won't Want To Miss!

MLS®:
C12916318
Taxes
$7,209(2025)
Type
Single-Family Home
Style
2-Storey
County
Toronto
Community
Mount Pleasant East

Listed By

Capital North Realty Corporation
Source
PropTX - IDX
Last checked Aug 30 2026 at 2:57 AM EDT
Bathroom Details
Interior Features
  • Water Heater Owned
  • In-Law Suite
  • Accessory Apartment
  • Primary Bedroom - Main Floor
Property Features
  • Fireplace: Electric
  • Foundation: Poured Concrete
Heating and Cooling
  • Forced Air
  • Central Air
Basement Information
  • Finished
  • Apartment
  • Separate Entrance
Pool Information
  • None
Exterior Features
  • Brick
  • Roof: Asphalt Shingle
Utility Information
  • Sewer: Sewer
  • Fuel: Gas
  • Energy: Energy Certificate: No
Garage
  • None
Parking
  • Mutual
Stories
  • 2
Powered by Walk Score®
Disclaimer: Copyright 2026 Toronto IDX. All rights reserved. This information is deemed reliable, but not guaranteed. The information being provided is for consumers’ personal, non-commercial use and may not be used for any purpose other than to identify prospective properties consumers may be interested in purchasing. Data last updated 8/29/26 19:57

