304 Heath Street E Toronto, ON M4T 1T4
Listing Courtesy of: PropTX - IDX / Listed By: Royal Lepage Real Estate Services Heaps Estrin Team

  304 Heath Street E Toronto, ON M4T 1T4

Active
$1,865,631 (USD)
4
BED
5
BATH
2000-2500
SQFT

Description

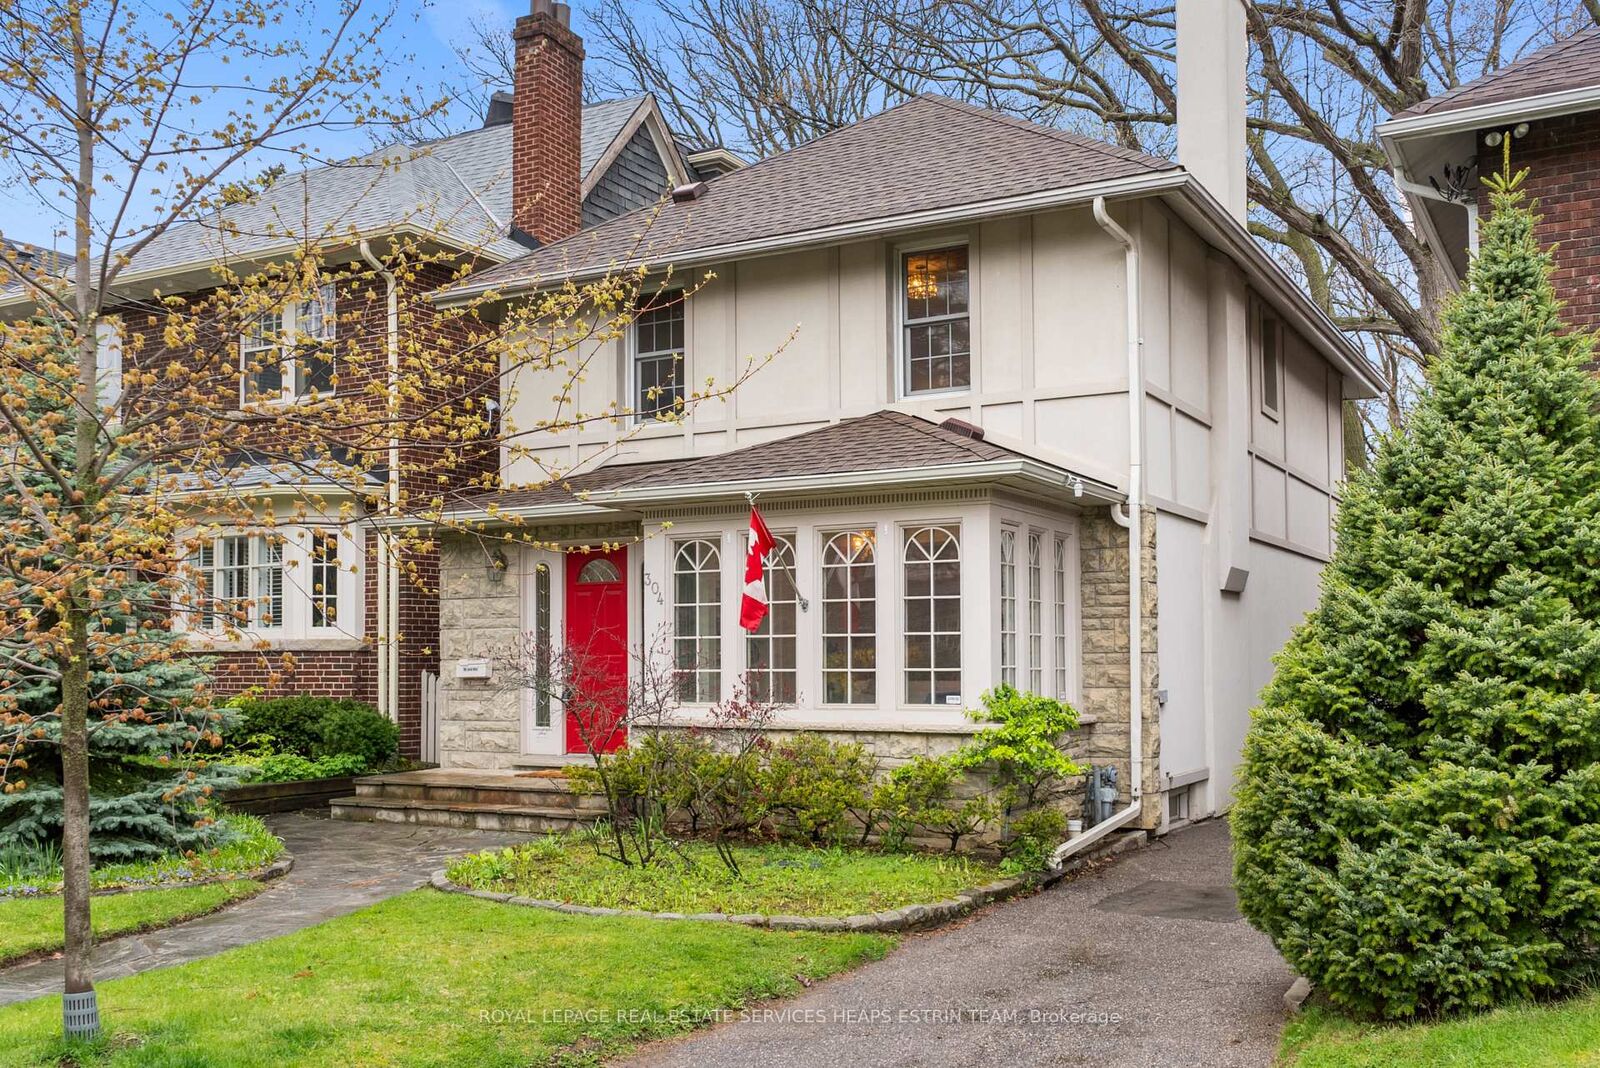
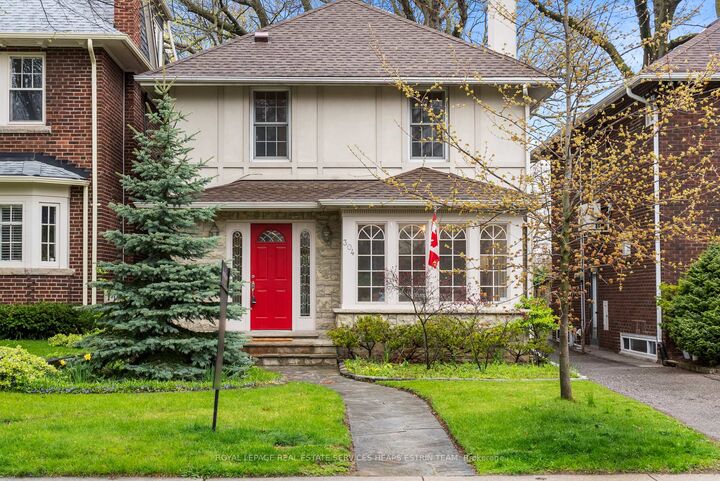
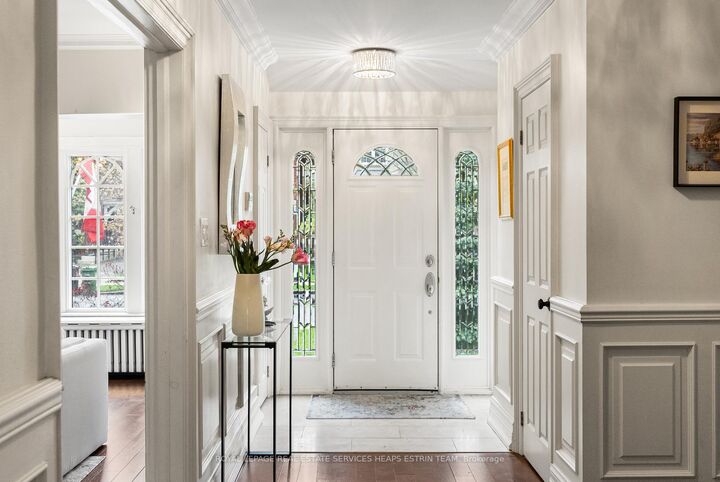
Nestled in one of Toronto's most coveted neighbourhoods, this beautifully appointed home offers an exceptional lifestyle, backing directly onto Moore Park. It offers incredible privacy, scenic green views, and easy access to outdoor recreation. Thoughtfully designed with generous living spaces, the main floor features a welcoming foyer, elegant living and dining areas, and a well appointed kitchen with ample cabinetry and a breakfast bar for casual dining. The adjoining family room with built-ins provides a warm and inviting space, and opens to a private, low maintenance backyard that is ideal for entertaining. Upstairs, skylights fill the home with natural light, complementing three spacious bedrooms and three full bathrooms. The serene primary retreat offers beautiful park views, a walk in closet, and a private ensuite. A second bedroom with its own ensuite provides the same comfort and privacy as the primary, and a third bedroom is conveniently served by an additional full bathroom. The finished lower level, with a separate side entrance, offers additional living space, a fourth bedroom, and flexibility for families or guests. Ideally located just moments from the shops and restaurants of Yonge and St. Clair, top public schools, parks, and convenient transit, and with close direct access via Heath Street to the ravine system and the Evergreen Brick Works, this home offers a rare opportunity to enjoy timeless character, generous space, and an exceptional midtown lifestyle.

MLS®:
C13221076
Taxes
$11,243(2025)
Type
Single-Family Home
Style
2-Storey
County
Toronto
Community
Rosedale-Moore Park

Listed By

Royal Lepage Real Estate Services Heaps Estrin Team
Source
PropTX - IDX
Last checked Aug 30 2026 at 12:02 PM EDT
Bathroom Details
Interior Features
  • Storage
Property Features
  • Foundation: Brick
  • Foundation: Concrete Block
Heating and Cooling
  • Radiant
  • Central Air
Basement Information
  • Finished
  • Separate Entrance
Pool Information
  • None
Exterior Features
  • Brick Front
  • Stucco (Plaster)
  • Roof: Asphalt Shingle
Utility Information
  • Sewer: Sewer
  • Fuel: Gas
  • Energy: Energy Certificate: No
Garage
  • Detached
Parking
  • Mutual
Stories
  • 2
Powered by Walk Score®
Disclaimer: Copyright 2026 Toronto IDX. All rights reserved. This information is deemed reliable, but not guaranteed. The information being provided is for consumers’ personal, non-commercial use and may not be used for any purpose other than to identify prospective properties consumers may be interested in purchasing. Data last updated 8/30/26 05:02

