
Listing Courtesy of: PropTX - IDX / Listed By: Re/Max Realtron Realty Inc.
229 Chartland Boulevard S Toronto, ON M1S 2S4
Active
$937,428 (USD)
OPEN HOUSE TIMES
-
OPENSat, Aug 292:00 pm - 4:00 pm
-
OPENSun, Aug 302:00 pm - 4:00 pm

Description
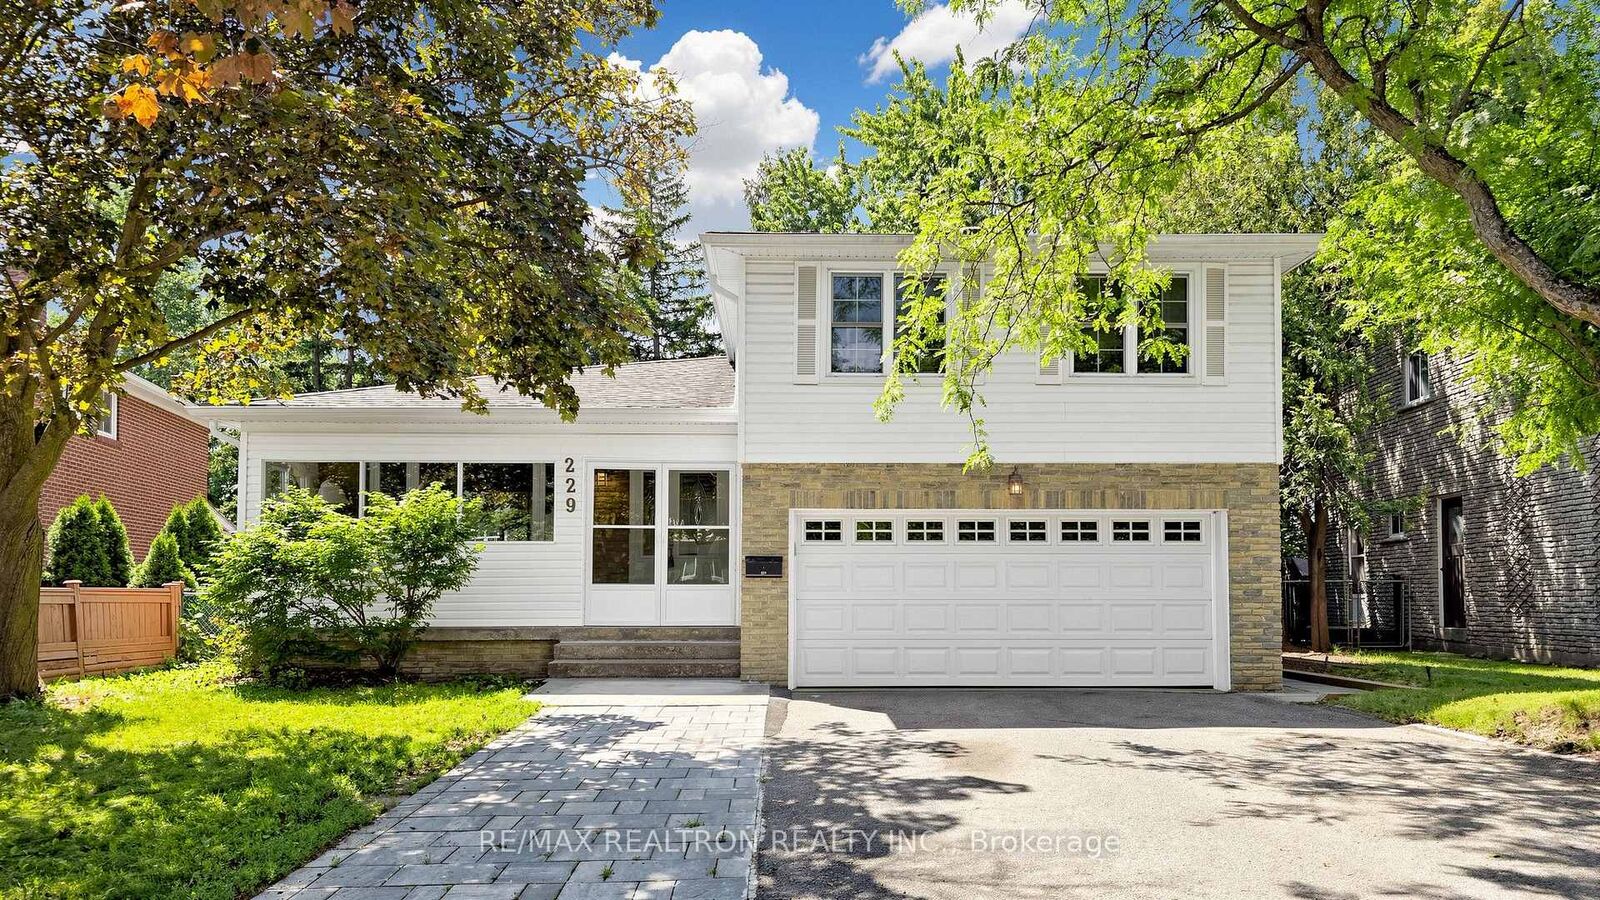
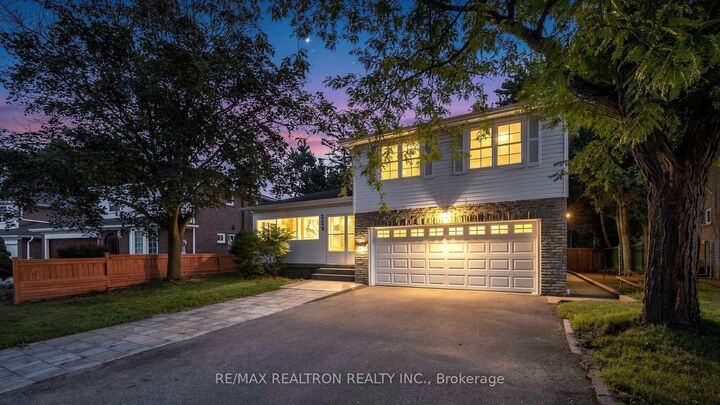
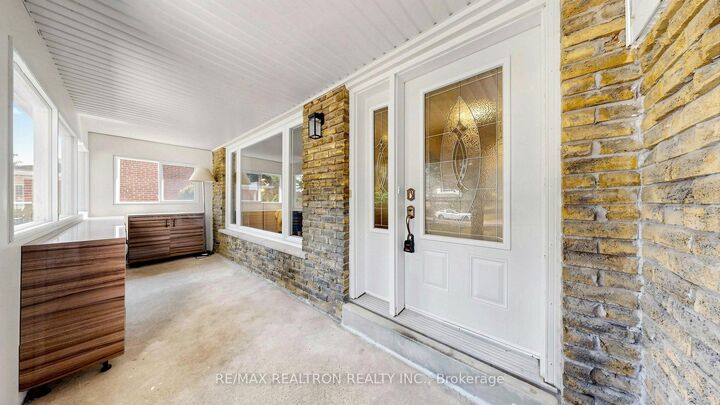
Once In A Lifetime Opportunity! 3 units in one, 3 separated Entrances, 4+2+1 bedrooms, 2 kitchens, 4 washrooms. legal garden suite extension is built in 2025. front sunroom /2025 with built-in shoes organizers. Boasts Extensive Renovations In 2012 Including New: Roof, Insulation, Wiring & Panel, Plumbing, Doors & Windows, Soffits/Eaves, Hardwood Flooring. Family-Sized Home With Four Spacious Bedrooms & Lots Of Room To Spread Out. Bright Formal Living & Dining Room; Remodelled Kitchen (2016) With Quartz Counters, Cozy Family Room Featuring Gas Fireplace (2014). Private & Peaceful Back yard. this home is located in the centre of Scarborough, Agincourt North Area. Back yard shed 2025. Great schools: Chartland JPS, Henry Kelsey SPS, and Albert Campbell CI, optional attendance to Agincourt Collegiate Institute. 3 bus routes. Easy access to highway 401. Close to Go Station. The new Go Train Expansion for Stouffville Corridor is expected to open in 2030. Close to multiple shopping centres: Agincourt Mall, Woodside Mall, Chartwell Shopping Centre, STC, Midland and Finch plaza, Kennedy Commons, just to name a few. Seeing is believing. Welcome to your new home!
MLS®:
E13645086
E13645086
Taxes
$6,676(2026)
$6,676(2026)
Lot Size
6,512 SQFT
6,512 SQFT
Type
Single-Family Home
Single-Family Home
Style
Sidesplit 4
Sidesplit 4
County
Toronto
Toronto
Community
Agincourt North
Agincourt North
Listed By
Re/Max Realtron Realty Inc.
Source
PropTX - IDX
Last checked Aug 28 2026 at 4:07 PM EDT
PropTX - IDX
Last checked Aug 28 2026 at 4:07 PM EDT
Bathroom Details
Interior Features
- Auto Garage Door Remote
Property Features
- Fireplace: Wood
- Foundation: Concrete
Heating and Cooling
- Forced Air
- Central Air
Basement Information
- Apartment
- Separate Entrance
Pool Information
- None
Exterior Features
- Brick
- Vinyl Siding
- Roof: Shingles
Utility Information
- Sewer: Sewer
- Fuel: Gas
- Energy: Energy Certificate: No
Garage
- Attached
Parking
- Private
Disclaimer: Copyright 2026 Toronto IDX. All rights reserved. This information is deemed reliable, but not guaranteed. The information being provided is for consumers’ personal, non-commercial use and may not be used for any purpose other than to identify prospective properties consumers may be interested in purchasing. Data last updated 8/28/26 09:07

