
Listing Courtesy of: PropTX - IDX / Listed By: Re/Max Professionals Inc.
21 Brendwin Road Toronto, ON M6N 4V6
Active
$648,767 (USD)
OPEN HOUSE TIMES
-
OPENSat, Aug 292:00 pm - 4:00 pm
-
OPENSun, Aug 302:00 pm - 4:00 pm

Description
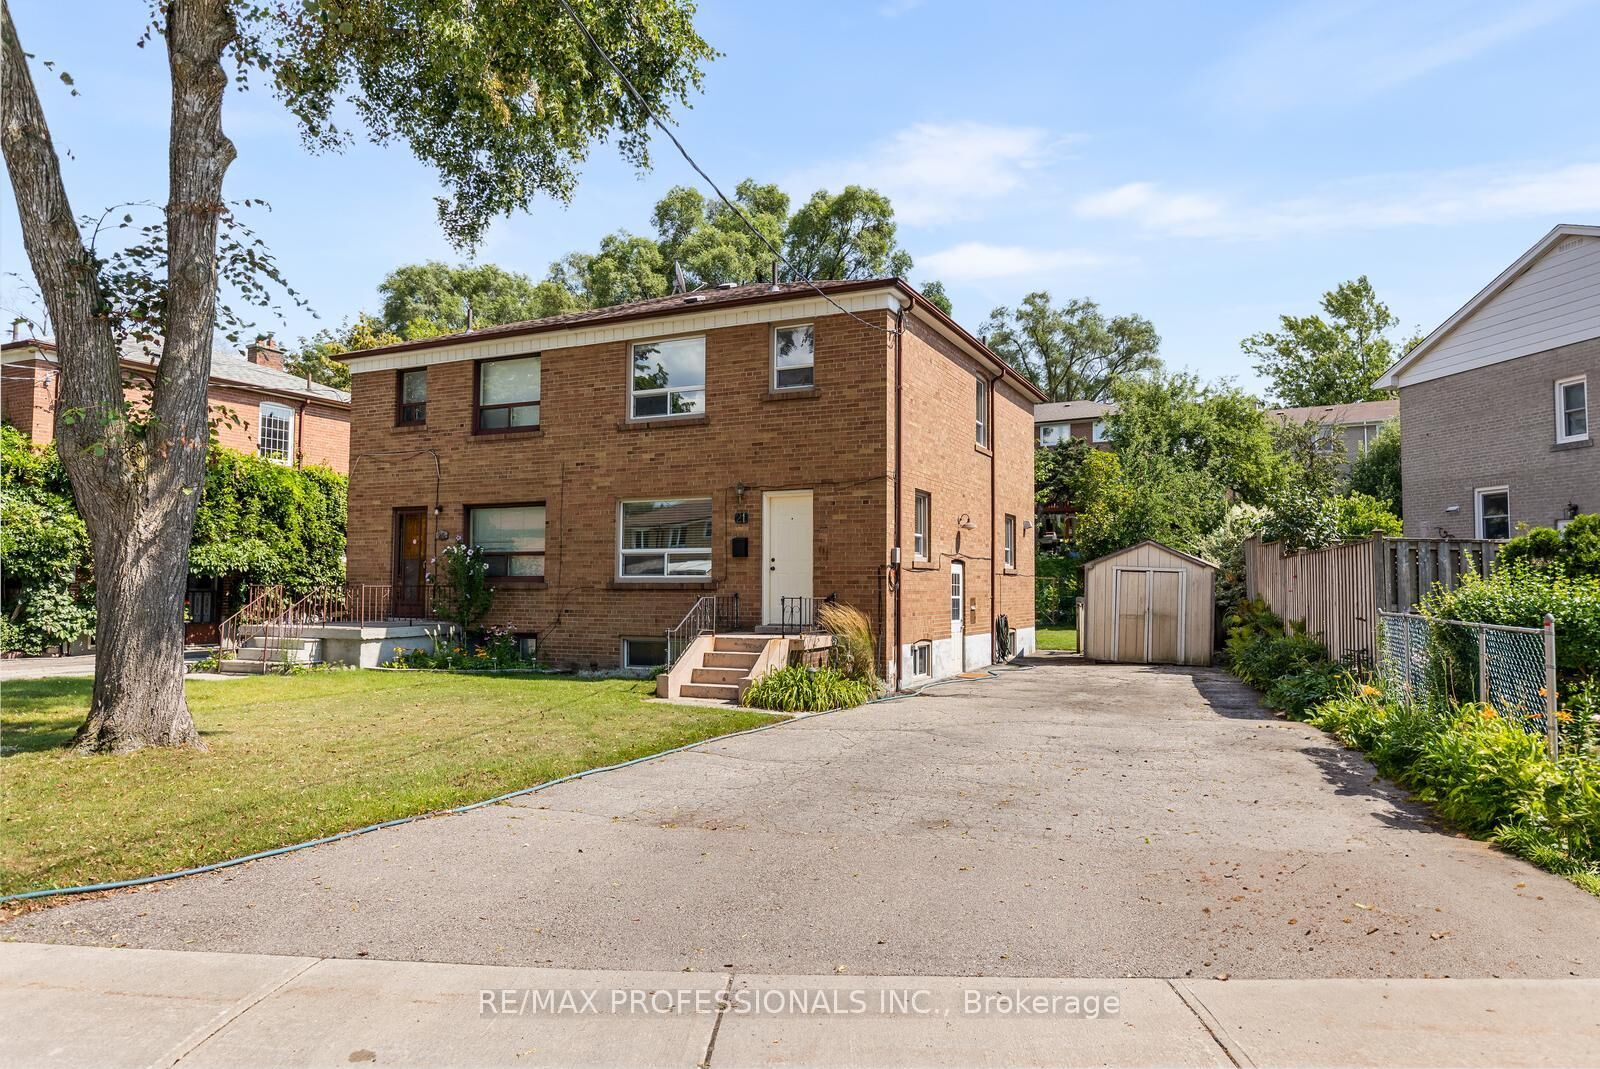
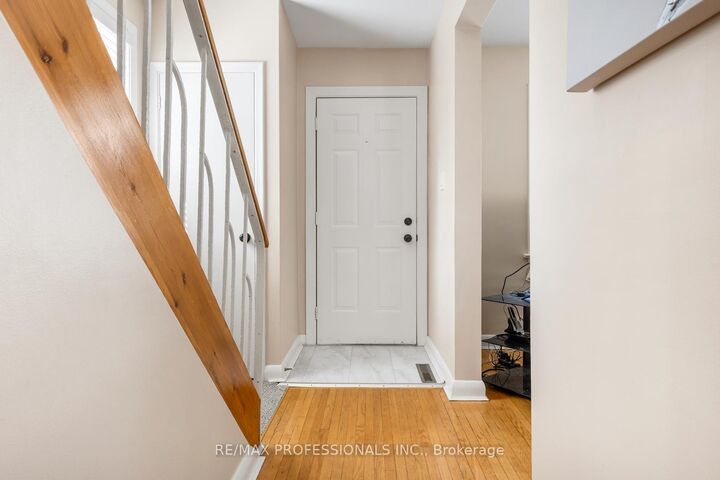
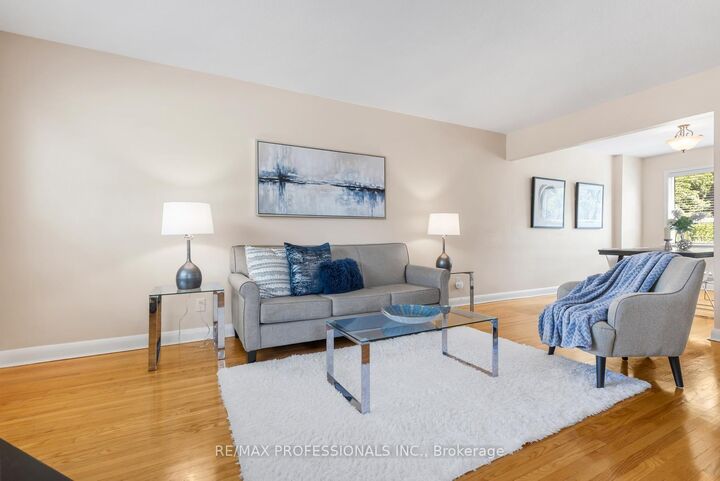
Welcome to this beautiful, light-filled semi-detached home tucked away on a quiet dead-end street, surrounded by greenery and nature yet just minutes from the conveniences of the city. Beautiful perennial flower beds enhance the peaceful setting and give this move-in ready home the feeling of a private oasis. Inside, hardwood flooring flows throughout the main and upper levels and the king-sized primary bedroom offers plenty of space. The updated kitchen features full-height cabinetry and stainless steel appliances while the main bathroom has been beautifully renovated with porcelain tile. Additional improvements include newer windows, a high-efficiency gas furnace and central air conditioning, updated electrical and Hunter Douglas window coverings throughout the first and second floors. The partially finished basement offers additional living space and a separate side entrance, providing excellent potential for extended family, multi-generational living or other future possibilities. A rare extra-wide private driveway is another standout feature, offering ample parking and valuable additional space with exciting potential for a future addition or expansion. Enjoy nature trails for walking and cycling just a short stroll away while still being close to the city core, golf, schools, shopping, dining and public transit with one-bus access to the subway. The future Scarlett Station on the Eglinton Crosstown West Extension will be close by, adding even greater transit connectivity to this already convenient location. A special property offering move-in ready living today with exceptional flexibility and potential for the future.
MLS®:
W13684400
W13684400
Taxes
$4,259(2026)
$4,259(2026)
Type
Single-Family Home
Single-Family Home
Style
2-Storey
2-Storey
County
Toronto
Toronto
Community
Rockcliffe-Smythe
Rockcliffe-Smythe
Listed By
Re/Max Professionals Inc.
Source
PropTX - IDX
Last checked Aug 28 2026 at 6:53 PM EDT
PropTX - IDX
Last checked Aug 28 2026 at 6:53 PM EDT
Bathroom Details
Interior Features
- Water Heater
- Floor Drain
Property Features
- Foundation: Concrete Block
Heating and Cooling
- Forced Air
- Central Air
Basement Information
- Finished
Pool Information
- None
Exterior Features
- Brick
- Roof: Asphalt Shingle
Utility Information
- Sewer: Sewer
- Fuel: Gas
- Energy: Energy Certificate: No
Garage
- None
Parking
- Private Double
Stories
- 2
Disclaimer: Copyright 2026 Toronto IDX. All rights reserved. This information is deemed reliable, but not guaranteed. The information being provided is for consumers’ personal, non-commercial use and may not be used for any purpose other than to identify prospective properties consumers may be interested in purchasing. Data last updated 8/28/26 11:53

