15 Tofino Crescent Toronto, ON M3B 1R7
Listing Courtesy of: PropTX - IDX / Listed By: Homelife Landmark Realty Inc.

  15 Tofino Crescent Toronto, ON M3B 1R7

Active
$1,731,898 (USD)
6
BED
4
BATH
2500-3000
SQFT

Description

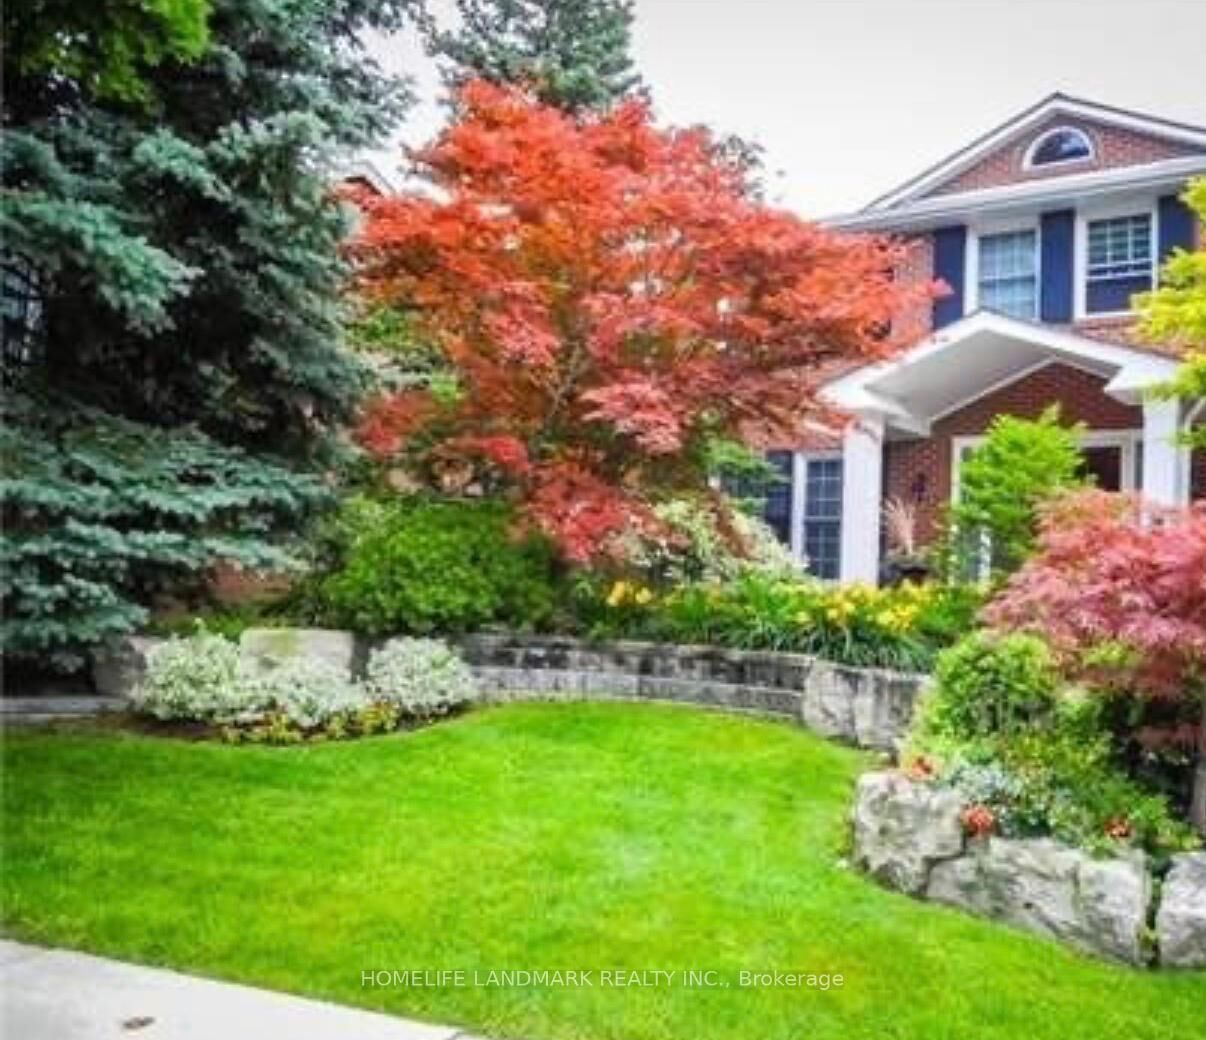
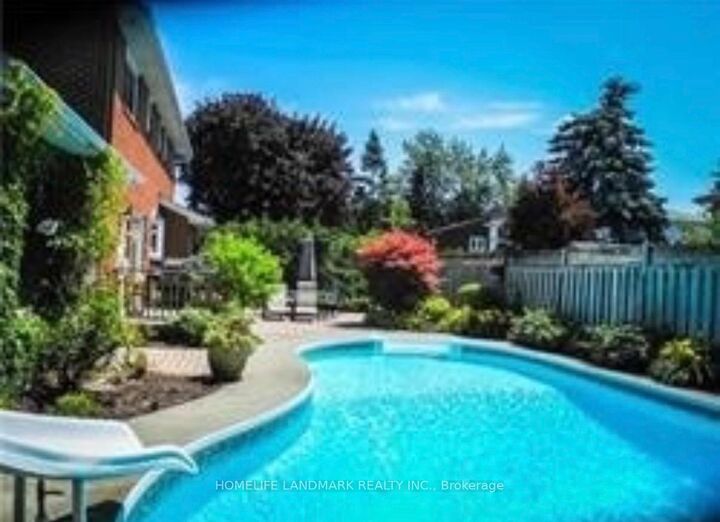
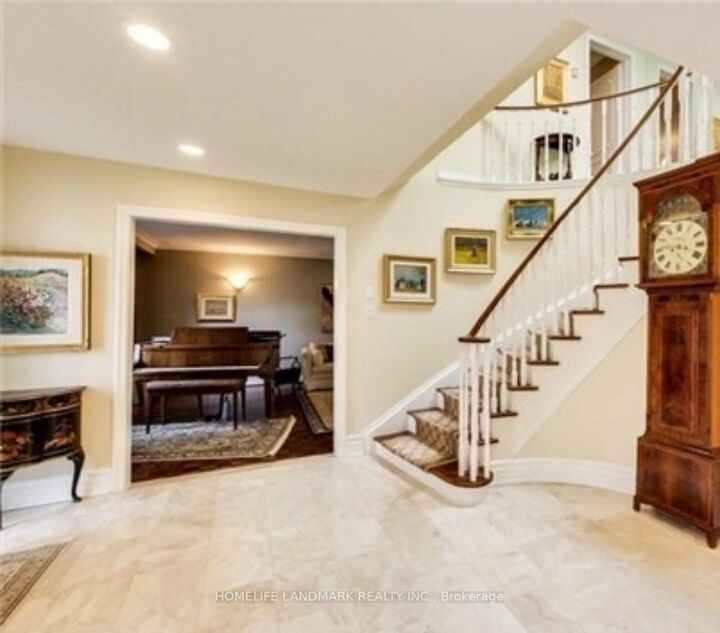
Nestled in one of Toronto's most prestigious and family-oriented neighbourhoods, this exceptional home is within walking distance to the highly sought-after Denlow Public School, with priority access to the Gifted Program, and is also zoned for top-ranked Windfields Middle School and York Mills Collegiate Institute.Situated on an impressive extra-wide lot in a quiet, tree-lined street, the professionally landscaped front and backyard showcase mature Japanese Maples and a rich variety of premium plantings, creating a private, tranquil oasis. The south-facing backyard is bathed in natural sunlight and features a beautiful kidney-shaped in-ground swimming pool, offering the perfect setting for family enjoyment and elegant outdoor entertaining.Designed for comfortable family living, the spacious semi-open concept kitchen flows seamlessly into the breakfast area with direct walk-out to the backyard, while the inviting family room also offers walk-out access to the outdoor retreat. The thoughtfully designed second floor features well-proportioned bedrooms, abundant natural light from a large skylight, and a grand staircase that enhances the home's elegant character.The functional floor plan offers exceptional living space throughout. A side-positioned garage creates outstanding future expansion potential, including the possibility of constructing a luxurious oversized primary suite above the garage (buyer to verify). The expansive basement provides endless opportunities for recreation, a home theatre, gym, additional living quarters, or future customization to suit your lifestyle.

MLS®:
C13524476
Taxes
$13,770(2025)
Lot Size
7,524 SQFT
Type
Single-Family Home
Style
2-Storey
County
Toronto
Community
Banbury-Don Mills

Listed By

Homelife Landmark Realty Inc.
Source
PropTX - IDX
Last checked Aug 28 2026 at 9:07 PM EDT
Bathroom Details
Interior Features
  • Water Heater
  • Carpet Free
Property Features
  • Foundation: Block
Heating and Cooling
  • Forced Air
  • Central Air
Basement Information
  • Finished
Pool Information
  • Outdoor
Exterior Features
  • Brick
  • Roof: Asphalt Shingle
Utility Information
  • Sewer: Sewer
  • Fuel: Gas
  • Energy: Energy Certificate: No
Garage
  • Attached
Stories
  • 2

Listing Price History

Date
Event
Price
% Change
$ (+/-)
Aug 12, 2026
Price Changed
$2,399,900
-7%
-$190,100
Jul 21, 2026
Price Changed
$2,590,000
162%
$1,600,000
Powered by Walk Score®
Disclaimer: Copyright 2026 Toronto IDX. All rights reserved. This information is deemed reliable, but not guaranteed. The information being provided is for consumers’ personal, non-commercial use and may not be used for any purpose other than to identify prospective properties consumers may be interested in purchasing. Data last updated 8/28/26 14:07

