130 Pemberton Avenue Toronto, ON M2M 1Y7
Listing Courtesy of: PropTX - IDX / Listed By: Re/Max Realtron Realty Inc.

  130 Pemberton Avenue Toronto, ON M2M 1Y7

Active
$2,580,969 (USD)

9
BED
10
BATH
3500-5000
SQFT

Description

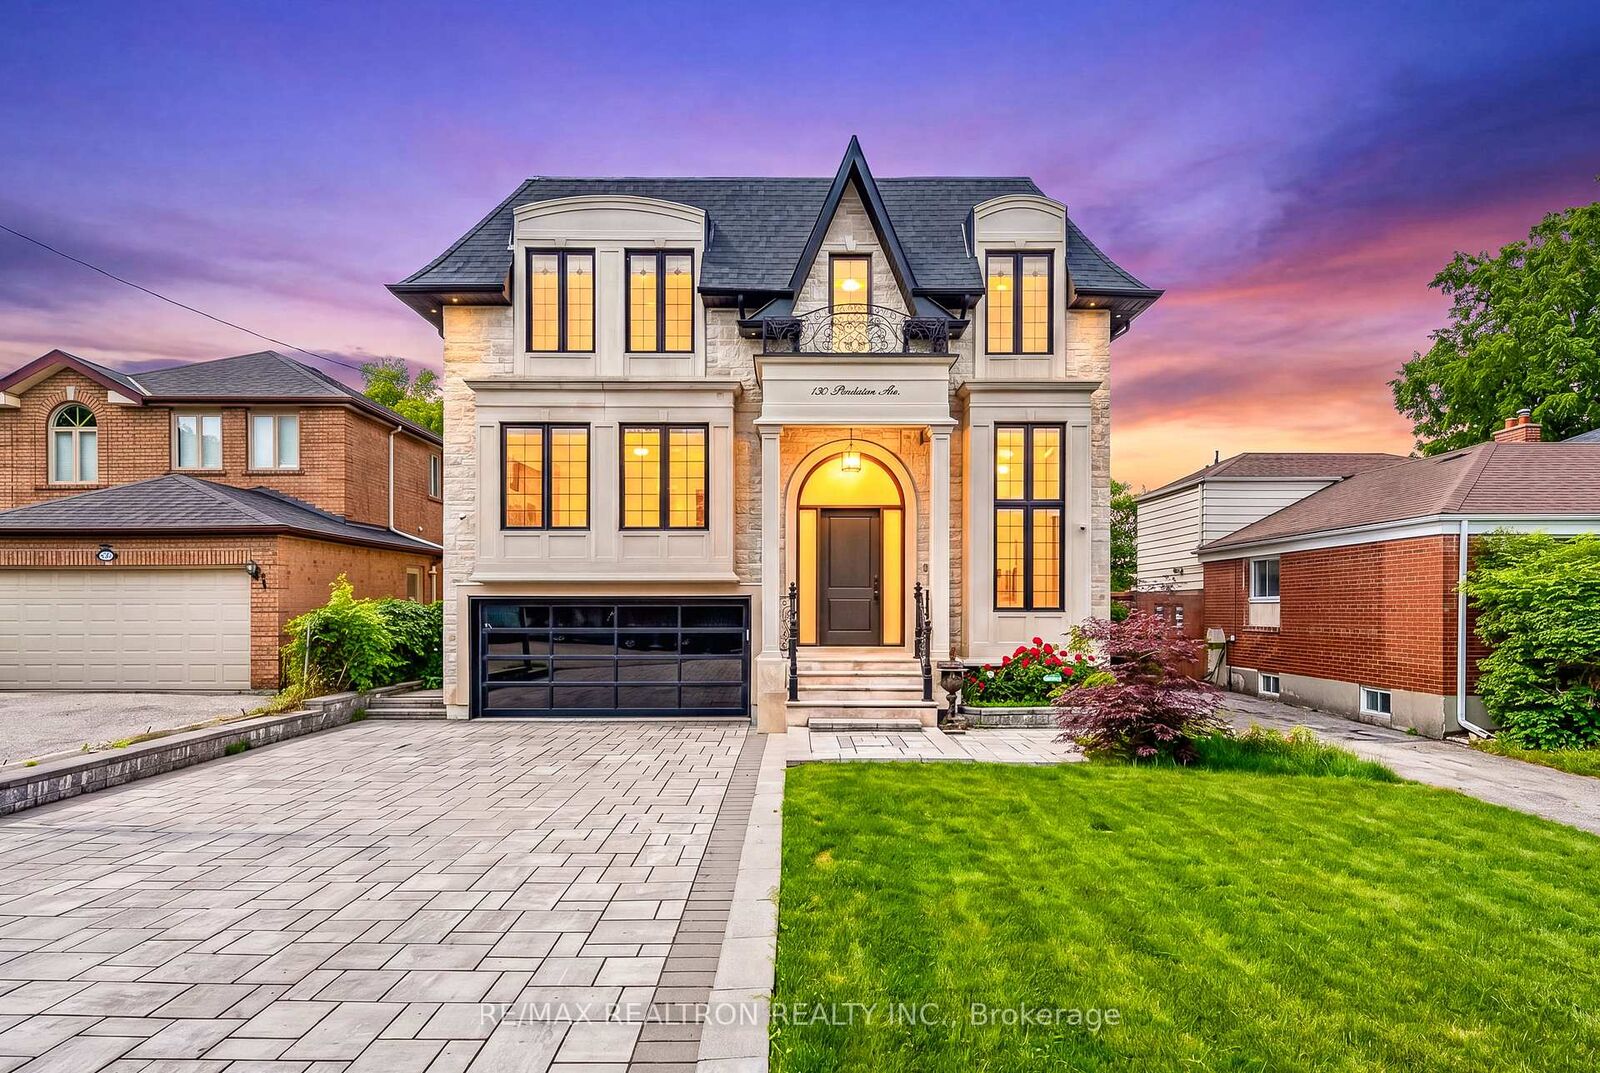
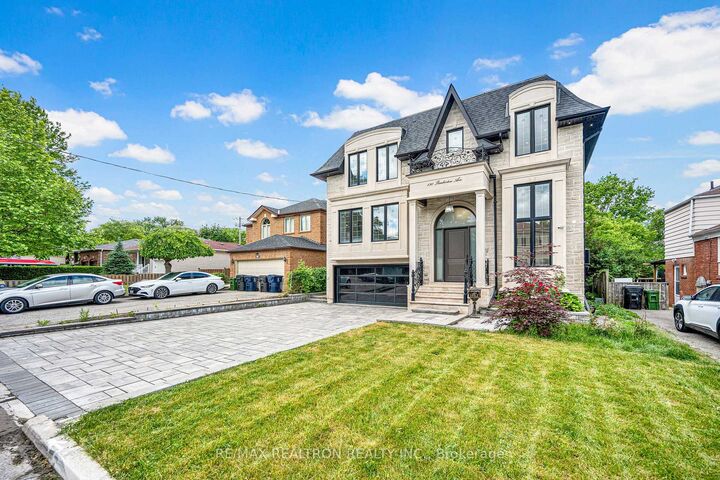
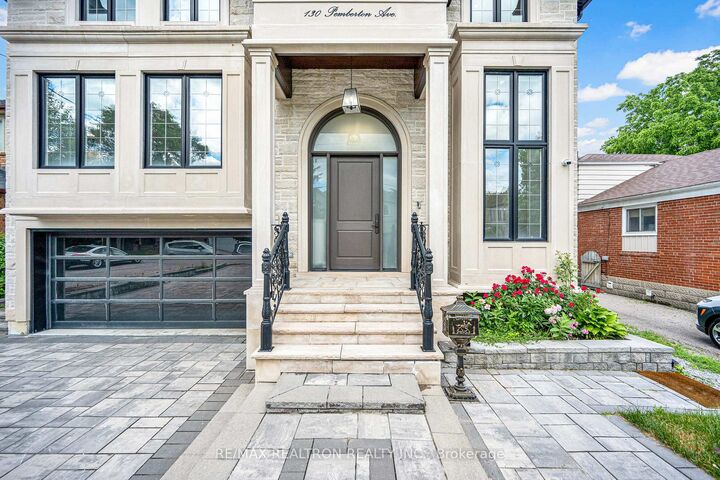
Magnificent Custom-Built Residence On A Premium 50' x 148' Lot In The Heart Of Willowdale. Just Over Three Years New (Built 2022), This Approx. 4,400 s.f. Masterpiece Offers 5+4 Bedrooms And 10 Washrooms Across Three Beautifully Finished Levels, Complete With A Private Two-Door ELEVATOR Servicing Every Floor. Step Into A Bright, Open-Concept Main Floor Featuring Soaring 10' Ceilings, Oversized Windows, A Gracious Living/Dining Room With Built-In Speakers, And A Main-Floor Library/Den Perfect For A Home Office. The Gourmet Chef's Kitchen Is Appointed With Panelled Built-In Appliances, A Centre Island, And A Sunlit Breakfast Area That Opens To The Walk-Out Family Room - Anchored By A Gas Fireplace And Coffered Ceiling - Leading To The Sundeck And Deep, Private Backyard Ideal For Entertaining. The Second Level Boasts Five Generous Bedrooms, Each With Its Own Ensuite And Hardwood Flooring, Plus A Spacious Primary Retreat With A 6-Piece Spa Ensuite And Fireplace. A Convenient Second-Floor Laundry And An Oversized Skylight Flooding The Stairwell In Natural Light Complete The Upper Level. The Separate-Entrance Walk-Up Basement Delivers Approx. 2,200 Sq Ft Of Income Or In-Law Potential, Featuring Its Own Kitchen With Quartz Counters, Four Bedrooms, Four Washrooms, And A Second Set Of Laundry. Designer Finishes Run Throughout, Including Rich Hardwood Floors, Coffered & Moulded Ceilings, Pot Lights, Built-In Speakers, Central Vacuum, Skylights, Two Furnaces, Two A/C Units, And Multiple Fireplaces. Set On A Quiet, Family-Friendly Street Yet Steps To Yonge & Finch Subway (Line 1 Direct Downtown), The Finch GO/VIVA Bus Terminal, Top-Ranked Schools (Earl Haig Secondary School), Shopping, Restaurants & Parks. Minutes To Hwy 401, 404 & The DVP. One Of The Largest And Most Versatile Homes In The Area - Live In Refined Luxury With Built-In Income Potential. A Rare Offering That Truly Has It All.

MLS®:
C13461884
Taxes
$18,174(2025)
Type
Single-Family Home
Style
2-Storey
County
Toronto
Community
Newtonbrook East

Listed By

Re/Max Realtron Realty Inc.
Source
PropTX - IDX
Last checked Aug 30 2026 at 6:05 PM EDT
Bathroom Details
Interior Features
  • Sump Pump
  • Upgraded Insulation
  • Ventilation System
Property Features
  • Fireplace: Living Room
  • Fireplace: Natural Gas
  • Fireplace: Family Room
  • Fireplace: Electric
  • Foundation: Poured Concrete
  • Foundation: Concrete
  • Foundation: Slab
Heating and Cooling
  • Forced Air
  • Central Air
Basement Information
  • Separate Entrance
  • Finished With Walk-Out
Pool Information
  • None
Exterior Features
  • Brick
  • Stone
  • Roof: Asphalt Shingle
Utility Information
  • Sewer: Sewer
  • Fuel: Gas
  • Energy: Energy Certificate: No
Garage
  • Built-In
Parking
  • Private Double
Stories
  • 2

Listing Price History

Date
Event
Price
% Change
$ (+/-)
Jul 22, 2026
Price Changed
$3,590,000
-5%
-$200,000
Powered by Walk Score®
Disclaimer: Copyright 2026 Toronto IDX. All rights reserved. This information is deemed reliable, but not guaranteed. The information being provided is for consumers’ personal, non-commercial use and may not be used for any purpose other than to identify prospective properties consumers may be interested in purchasing. Data last updated 8/30/26 11:05

