
Listing Courtesy of: ITSO / Listed By: Re/Max Erie Shores Realty Inc. Brokerage
204642 Ninth Road Tillsonburg, ON N4G 4G8
Active (58 Days)
$862,585 (USD)

Description
MLS®:
40845119
40845119
Taxes
$5,552
$5,552
Lot Size
7.75 acres
7.75 acres
Type
Single-Family Home
Single-Family Home
Year Built
1990
1990
Views
Forest, Clear, Garden, Meadow
Forest, Clear, Garden, Meadow
County
Oxford County
Oxford County
Listed By
Mason Adcock, Re/Max Erie Shores Realty Inc. Brokerage
Source
ITSO
Last checked Aug 29 2026 at 9:19 PM EDT
ITSO
Last checked Aug 29 2026 at 9:19 PM EDT
Bathroom Details
- Full Bathrooms: 2
- Half Bathroom: 1
Interior Features
- Built-In Appliances
- Dishwasher
- Dryer
- Microwave
- Refrigerator
- Stove
- Washer
- Hot Water Tank Owned
- Windows: Window Coverings
- Built-In Microwave
Lot Information
- Rural
- Open Spaces
- Quiet Area
- Pie Shaped Lot
- City Lot
- Airport
Property Features
- Foundation: None
Heating and Cooling
- Geothermal
- Other
Exterior Features
- Roof: Asphalt
Utility Information
- Sewer: Gray Waste, Septic Tank
Garage
- Attached Garage
Parking
- Attached Garage
- Total: 10
Stories
- 2
Living Area
- 1,773 sqft
Disclaimer: Listing content protected by copyright and licensed by Information Technology Systems Ontario: Data last updated: 8/29/26 14:19


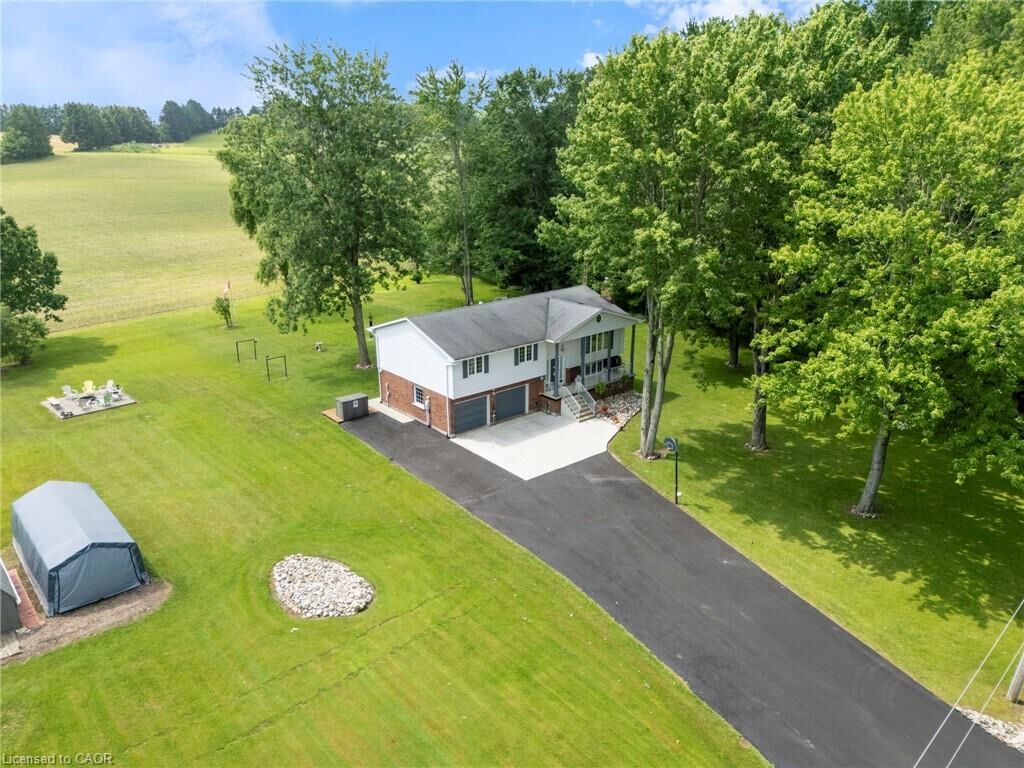
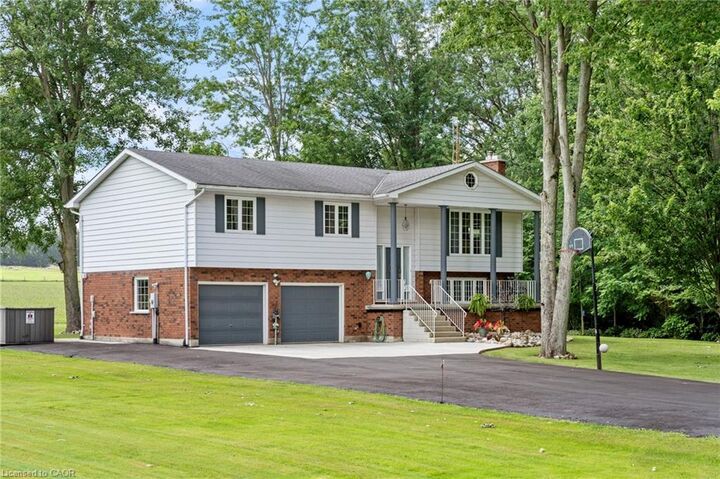
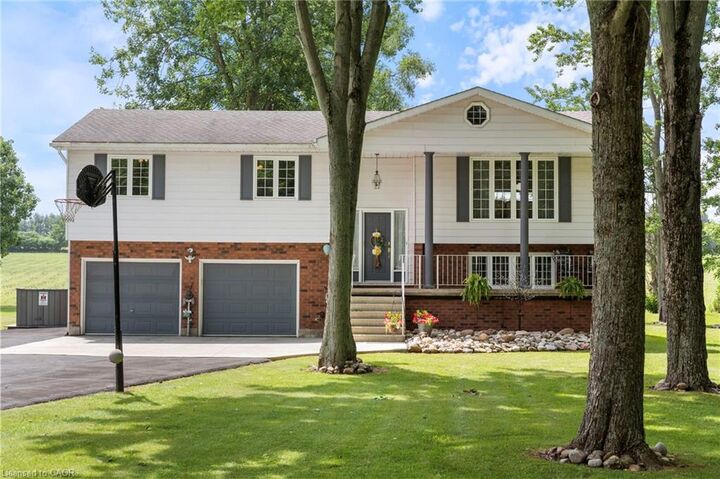
Featuring 4 spacious bedrooms and 3 bathrooms, this home is designed for family living. The bright, inviting kitchen showcases solid oak cabinetry, rich dark granite countertops, and plenty of workspace for everyday meals or entertaining. The attached double-car garage provides convenience and ample storage. Step outside and enjoy the impressive two-storey deck, with a walkout from the main floor leading to a beautifully landscaped backyard complete with a patio and hot tub—the perfect place to relax while taking in the breathtaking views of rolling farmland with no rear neighbours. Approximately 5 acres of the property are wooded, offering endless opportunities to explore and enjoy nature. Wander the trails through the bush, discover the decommissioned pond, or gather around a campfire in the secluded treed area—an ideal setting for making lasting memories with family and friends. Whether you're looking for space to raise a family, enjoy the outdoors, or simply escape the hustle and bustle of town while remaining just minutes from all the amenities Tillsonburg has to offer, this exceptional property delivers the best of country living.