
Listing Courtesy of:  CREA / Listed By: Signature North Realty Inc.
 CREA / Listed By: Signature North Realty Inc.
 500 Court St Thunder Bay, ON P7A 4X8
Active (36 Days)
$310,239 (USD)
OPEN HOUSE TIMES
-
OPENSun, Aug 3011:00 am - 1:00 pm
Description
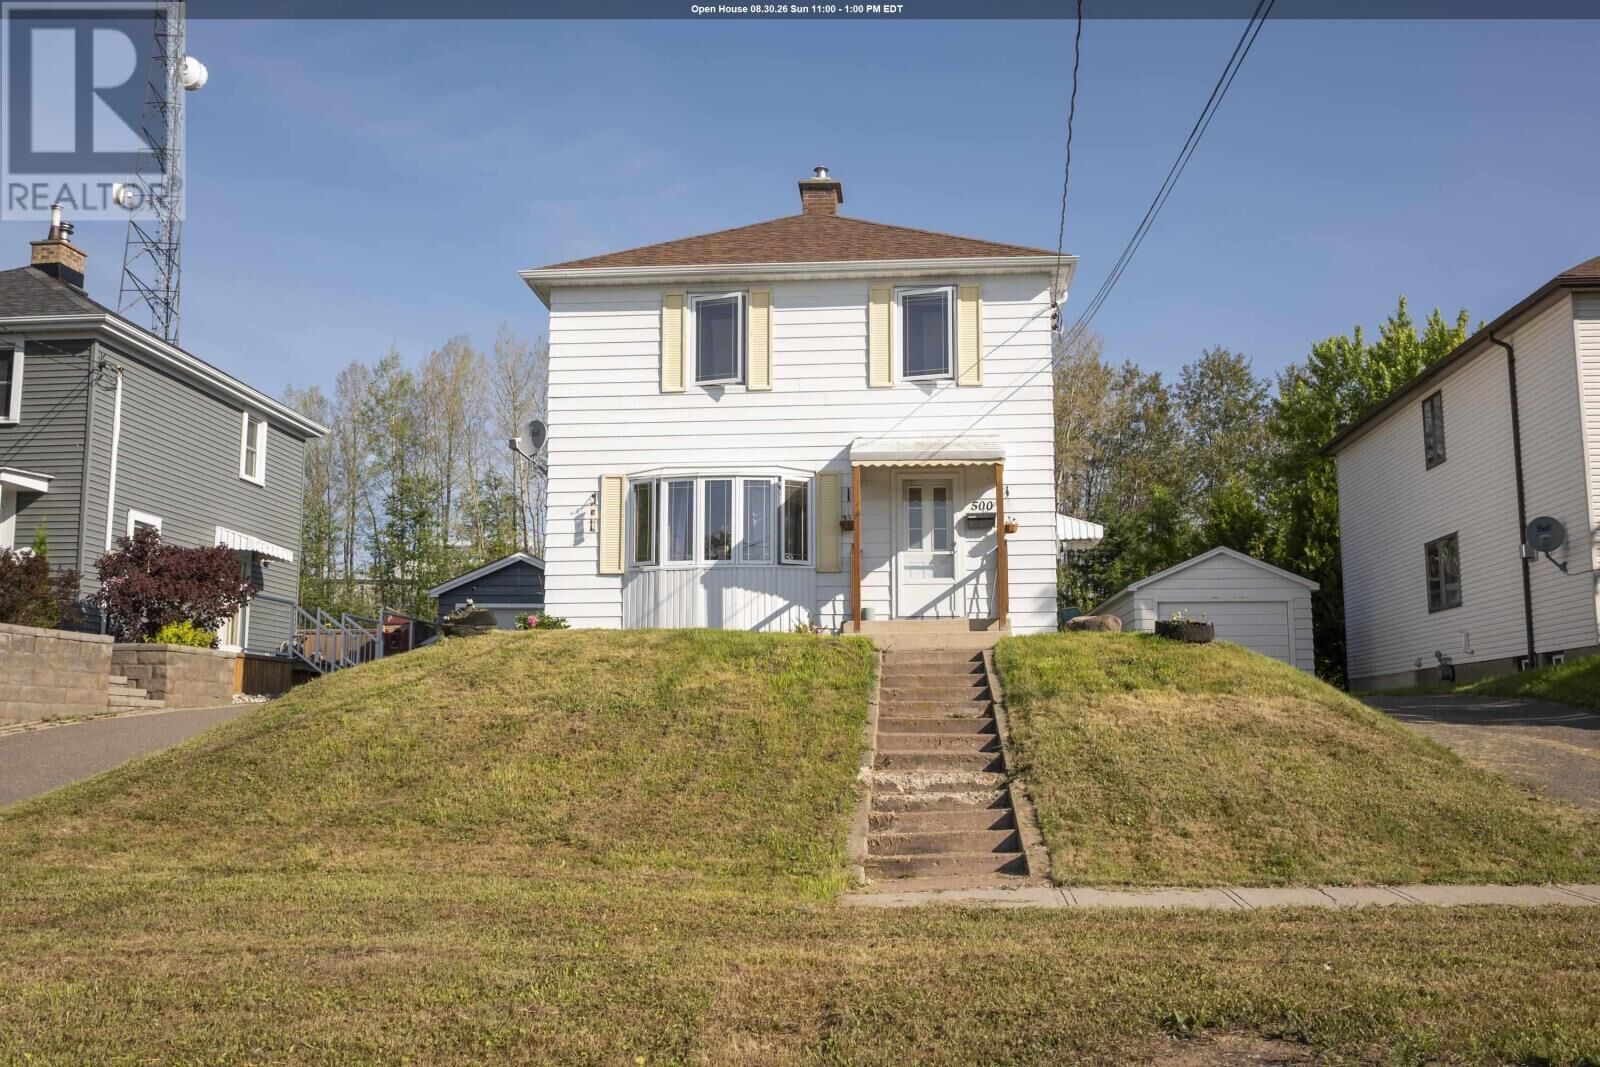
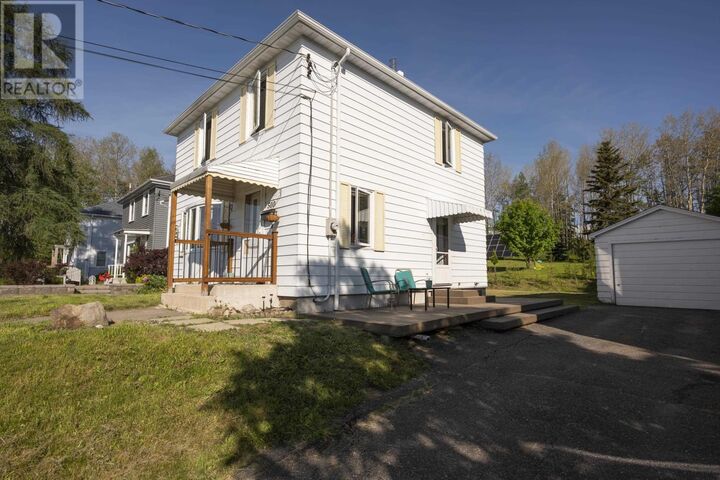
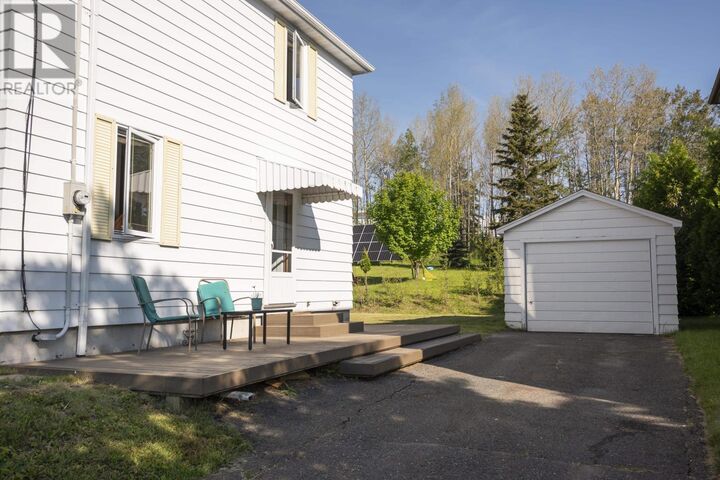
Located in a highly desirable neighbourhood just minutes from Boulevard Lake, this bright and inviting two-storey home offers approx. 1,246 square feet of comfortable living space on a spacious lot with no rear neighbours. Enjoy the privacy and peaceful setting while being close to parks, trails, schools, and all the amenities this sought-after area has to offer. The main floor is filled with natural light, featuring a spacious living room with beautiful oversized windows, a separate dining area perfect for family gatherings, and a functional kitchen offering plenty of workspace, durable ceramic tile flooring, with convenient access to the side deck—ideal for summer BBQs and outdoor entertaining. Upstairs, you'll find 3 generously sized bedrooms, a 4PC bathroom, and beautiful hardwood flooring throughout the level, creating a warm and timeless feel. From the upper level, there are views of Lake Superior and the Sleeping Giant, adding a subtle but beautiful backdrop to the home. The lower level offers a 3PC bathroom and a large open unfinished space, providing endless possibilities to customize and expand your living area to suit your family's needs. Outside, the property features a detached single garage, asphalt driveway, and a spacious backyard with no homes behind, offering added privacy and room to enjoy the outdoors. A newer furnace, installed just one year ago, adds peace of mind and efficiency. Whether you're a first-time buyer, growing family, or investor, this solid home presents an excellent opportunity to own in one of Thunder Bay's most desirable locations near Boulevard Lake. (id:41440)
MLS®:
TB2602076
TB2602076
Taxes
$3,230
$3,230
Type
Single-Family Home
Single-Family Home
Year Built
1953
1953
Style
2 Level
2 Level
County
Thunder Bay District
Thunder Bay District
Listed By
Marcia Broughton, Signature North Realty Inc.
Source
CREA
Last checked Aug 28 2026 at 11:13 PM EDT
CREA
Last checked Aug 28 2026 at 11:13 PM EDT
Bathroom Details
- Full Bathrooms: 2
Interior Features
- Washer
- Refrigerator
- Dishwasher
- Stove
- Dryer
Lot Information
- Paved Driveway
Heating and Cooling
- Forced Air
- Natural Gas
Basement Information
- Full
Flooring
- Hardwood
Utility Information
- Sewer: Sanitary Sewer
Parking
- Garage
- Detached Garage
Stories
- 2
Living Area
- 1,246 sqft
Disclaimer: The trademarks REALTOR®, REALTORS®, and the REALTOR® logo are controlled
by The Canadian Real Estate Association (CREA) and identify real estate professionals who are members of CREA. Listing Data Last Updated: 8/28/26 16:13
The trademarks REALTOR®, REALTORS®, and the REALTOR® logo are controlledby The Canadian Real Estate Association (CREA) and identify real estate professionals who are members of CREA. Listing Data Last Updated: 8/28/26 16:13

