
Listing Courtesy of: PropTX - IDX / Listed By: eXp Realty
1970 Hollow Road Thorold, ON L2V 5H1
Active
$1,262,822 (USD)
OPEN HOUSE TIMES
-
OPENSun, Aug 302:00 pm - 4:00 pm

Description
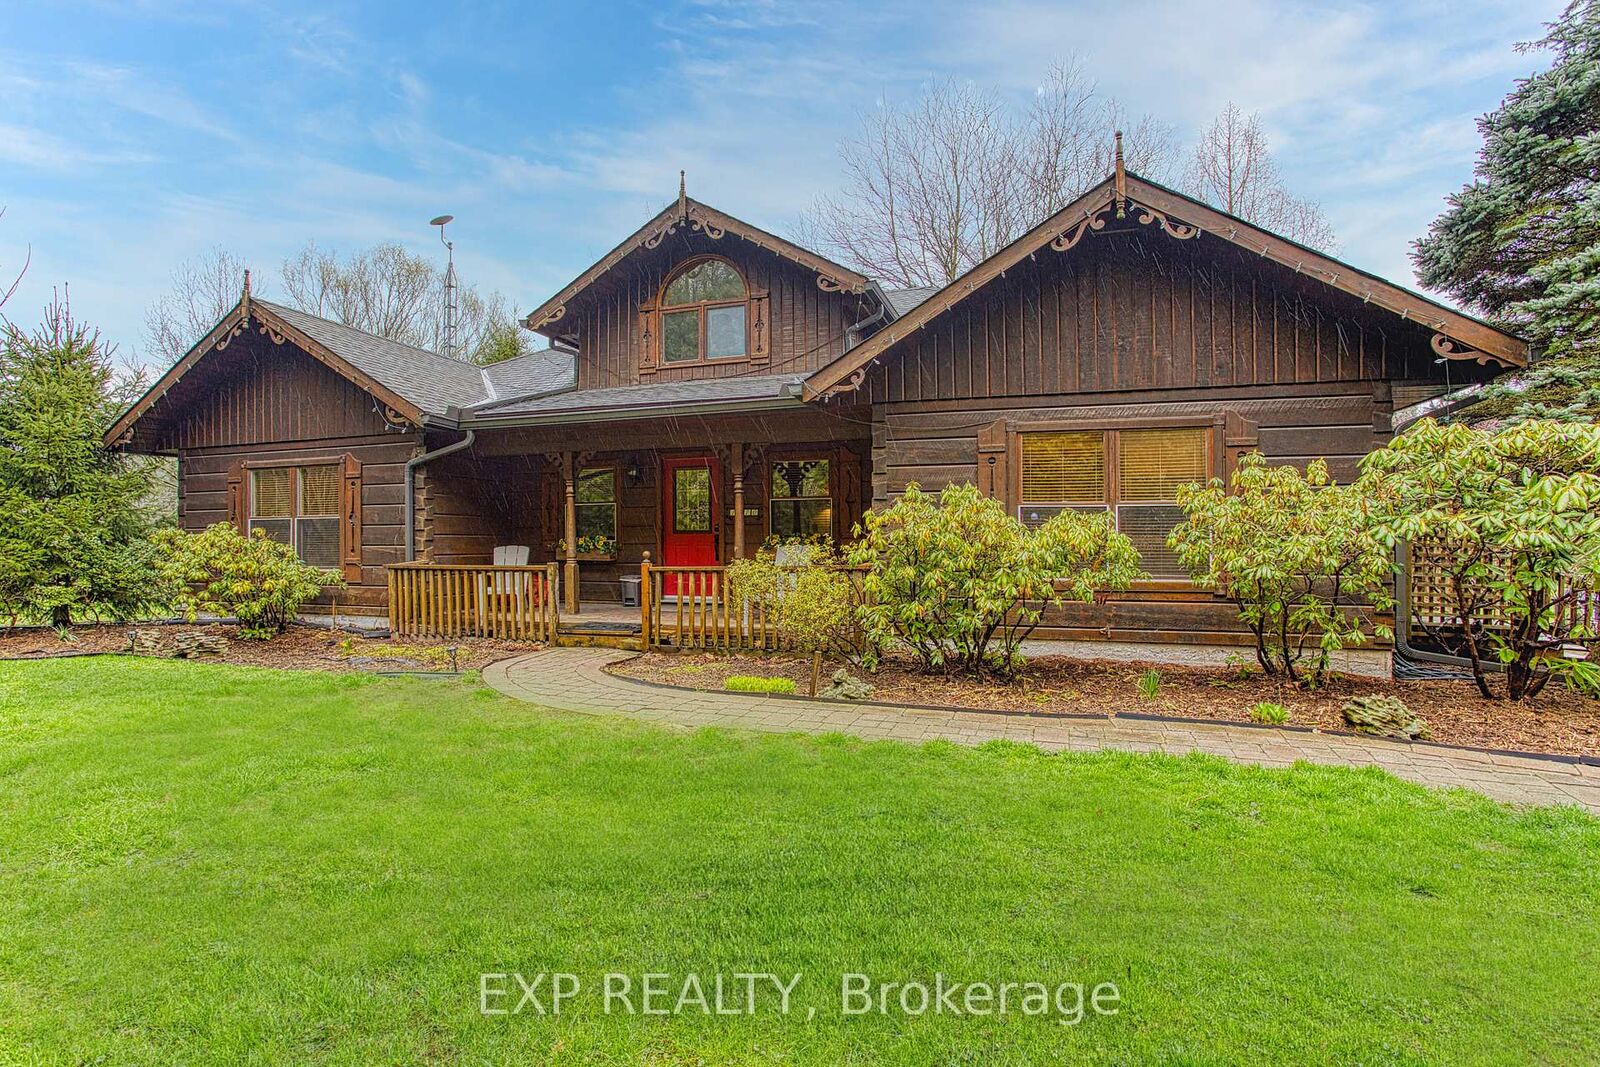
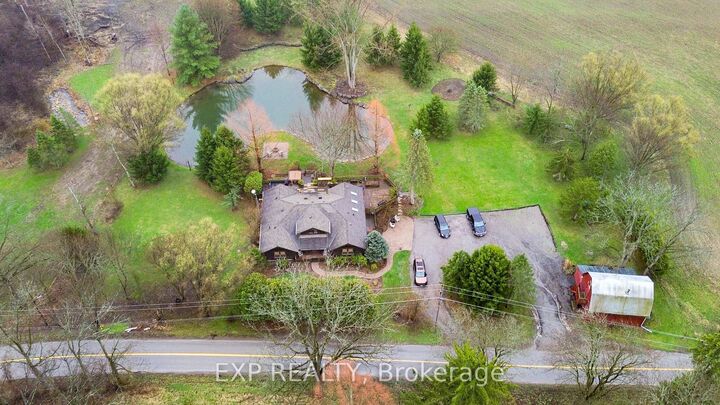
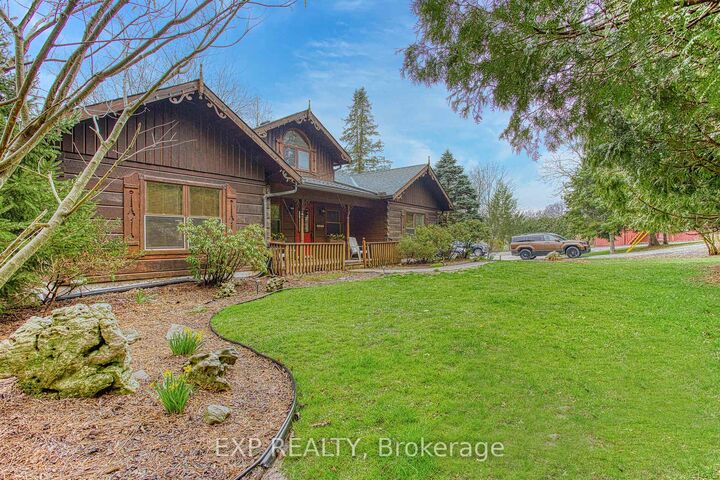
Welcome to this stunning Confederation log home at 1970 Hollow Dr in Thorold. Masterfully crafted from authentic white pine and showcasing timeless dovetail joinery throughout. Nestled on a private 1.67-acre lot backing onto a picturesque pond, this property offers the perfect blend of rustic charm and modern comfort. Inside, you'll find soaring vaulted ceilings, luxurious $10,000 quartex countertops, and a relaxing sauna, creating a warm yet refined living experience. The home has been thoughtfully updated with a new furnace (2020), water filtration system (2020), and a new well pump (October 2025), ensuring peace of mind for years to come. The kitchen features a certified roof redone in 2023, complete with three inspections/permits and an impressive 50 year builder warranty. Additional upgrades include an electric vehicle charging plug, Starlink tower for high-speed connectivity, and invisible pet fencing for convenience and safety. Adding to the property's unique appeal is a historic 1890 barn, full of character, with a permit currently in progress for an extension, offering exciting potential for future use. This one of a kind property combines heritage craftsmanship, modern upgrades, and serene natural surroundings, an exceptional opportunity to own a truly special home.
MLS®:
X12996058
X12996058
Taxes
$9,825(2025)
$9,825(2025)
Lot Size
1.67 acres
1.67 acres
Type
Single-Family Home
Single-Family Home
Style
Bungaloft
Bungaloft
County
Regional Municipality of Niagara
Regional Municipality of Niagara
Community
559 - Cataract Road
559 - Cataract Road
Listed By
eXp Realty
Source
PropTX - IDX
Last checked Aug 28 2026 at 10:23 PM EDT
PropTX - IDX
Last checked Aug 28 2026 at 10:23 PM EDT
Bathroom Details
Interior Features
- Sump Pump
- Sauna
- Water Heater
- Water Treatment
- Primary Bedroom - Main Floor
Property Features
- Fireplace: Fireplace Insert
- Fireplace: Living Room
- Fireplace: Freestanding
- Fireplace: Wood
- Fireplace: Electric
- Foundation: Poured Concrete
Heating and Cooling
- Forced Air
- Central Air
Basement Information
- Finished
- Full
Pool Information
- None
Exterior Features
- Log
- Wood
- Roof: Asphalt Shingle
Utility Information
- Sewer: Septic
- Fuel: Propane
- Energy: Energy Certificate: No
Garage
- Detached
Parking
- Private
- Circular Drive
Listing Price History
Date
Event
Price
% Change
$ (+/-)
Jul 31, 2026
Price Changed
$1,749,900
-2%
-$38,100
Disclaimer: Copyright 2026 Toronto IDX. All rights reserved. This information is deemed reliable, but not guaranteed. The information being provided is for consumers’ personal, non-commercial use and may not be used for any purpose other than to identify prospective properties consumers may be interested in purchasing. Data last updated 8/28/26 15:23

