
Listing Courtesy of: WINDSOR-ESSEX COUNTY / Listed By: Pinnacle Plus Realty Ltd.
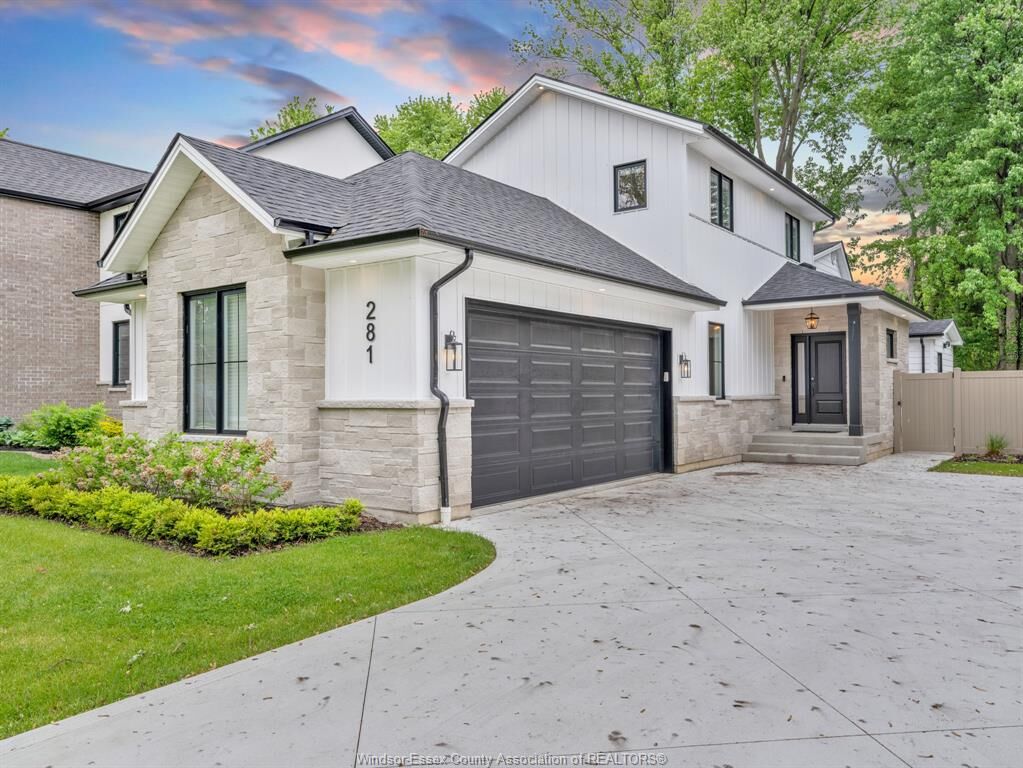
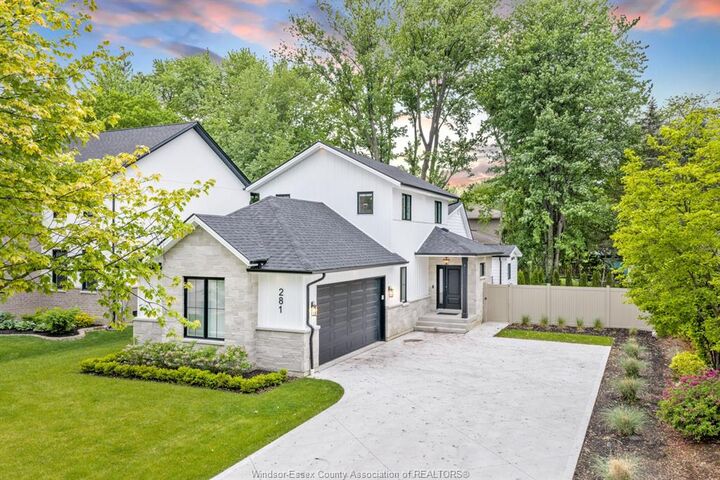
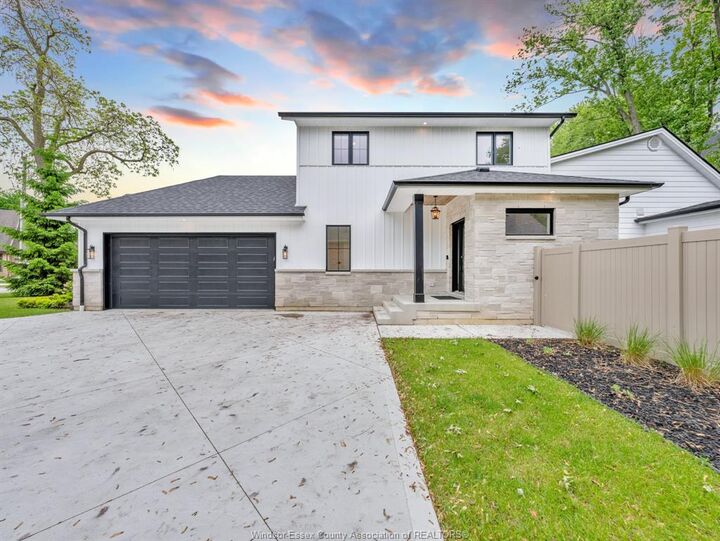
281 Brighton Road Tecumseh, ON N8N 2L2
Active (24 Days)
$721,573 (USD)
Description
MLS®:
26018822
26018822
Taxes
$6,296(2026)
$6,296(2026)
Type
Single-Family Home
Single-Family Home
Style
1 1/2 Storey
1 1/2 Storey
County
Essex County
Essex County
Listed By
Andrew Finlay, Pinnacle Plus Realty Ltd.
Source
WINDSOR-ESSEX COUNTY
Last checked Aug 28 2026 at 4:34 PM EDT
WINDSOR-ESSEX COUNTY
Last checked Aug 28 2026 at 4:34 PM EDT
Bathroom Details
- Full Bathrooms: 2
- Half Bathroom: 1
Interior Features
- Appliances : Washer
- Appliances : Refrigerator
- Appliances : Dishwasher
- Inclusions : Fridge
- Inclusions : Stove
- Inclusions : Washer
- Inclusions : Dryer
- Misc Features : Walk-In Closet
- Appliances : Microwave
- Appliances : Stove
- Misc Features : Wet Bar
- Appliances : Dryer
- Inclusions : Microwave
Subdivision
- 5 - Tecumseh
Lot Information
- Fenced Yard
- Landscaped
- Sundeck
- Treed Lot
- Shopping Nearby
- Playground Nearby
Property Features
- Fireplace: Gas
- Foundation: Concrete
- Foundation: Block
Heating and Cooling
- Central Air Conditioning
- Forced Air
- Furnace
Basement Information
- Partial Finished
Flooring
- Ceramic or Porcelain
- Hardwood or Engineered Hrwd
Exterior Features
- Aluminum/Vinyl
- Stone
- Roof: Asphalt Shingle
Utility Information
- Utilities: Connected
- Sewer: Sanitary Connected
- Fuel: Natural Gas
Garage
- Double Garage
Stories
- 2
Disclaimer: Copyright 2026 Windsor-Essex County Association of Realtors. All rights reserved. This information is deemed reliable, but not guaranteed. The information being provided is for consumers’ personal, non-commercial use and may not be used for any purpose other than to identify prospective properties consumers may be interested in purchasing. Data last updated 8/28/26 09:34


ceilings, an open-concept design, a vaulted-ceiling living room with gas fireplace, and a stunning modern kitchen
with quartz countertops and a large island, this home is perfect for entertaining and everyday living. The
main-floor primary suite offers two walk-in closets, a luxurious ensuite with double vanity, and convenient
main-floor laundry, making it ideal for empty nester, professionals or retirees. Upstairs features three spacious
bedrooms and a full bath, providing plenty of room for family or guests. The partially finished basement offers
flexible space for a home office, gym, or media room. Professionally landscaped and ideally located just steps
from Beach Grove Golf & Country Club, parks, trails, restaurants, and amenities, this exceptional home offers the
perfect blend of luxury, comfort, and lifestyle in one of Tecumseh's most desirable communities. This is a $5000 BONUS to the co-operating Broker if there is a firm offer in place by September 7th .