1026 Front Road St. Williams, ON N0E 1P0
Listing Courtesy of: ITSO / Listed By: Re/Max Twin City Realty Inc

  1026 Front Road St. Williams, ON N0E 1P0

Active (79 Days)
$793,819 (USD)

3
BED
4
BATH
1,661
SQFT

Description

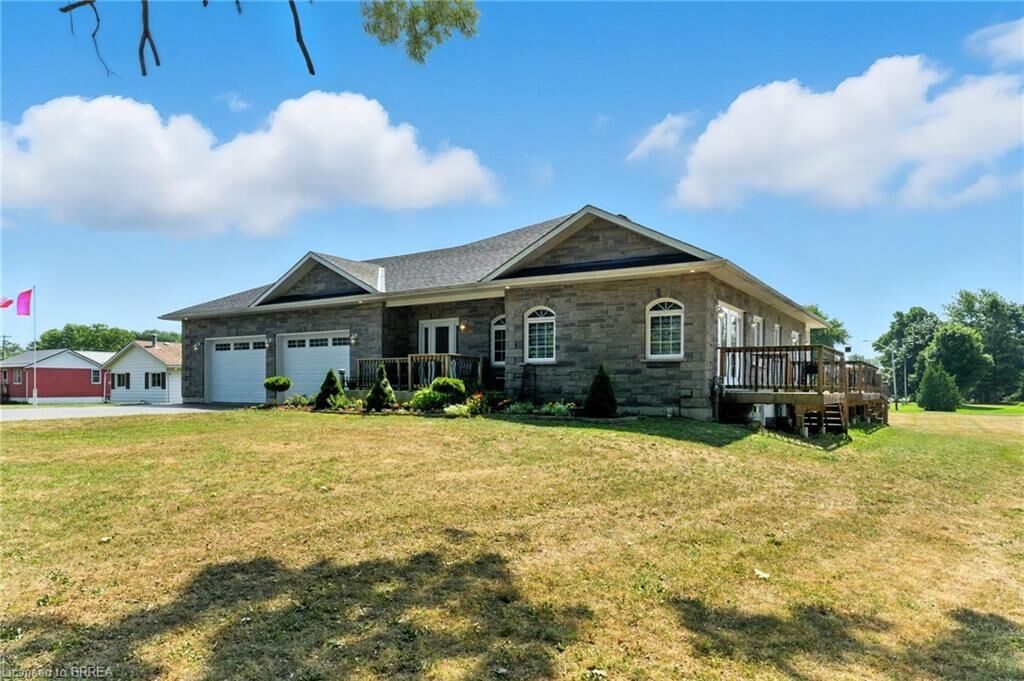
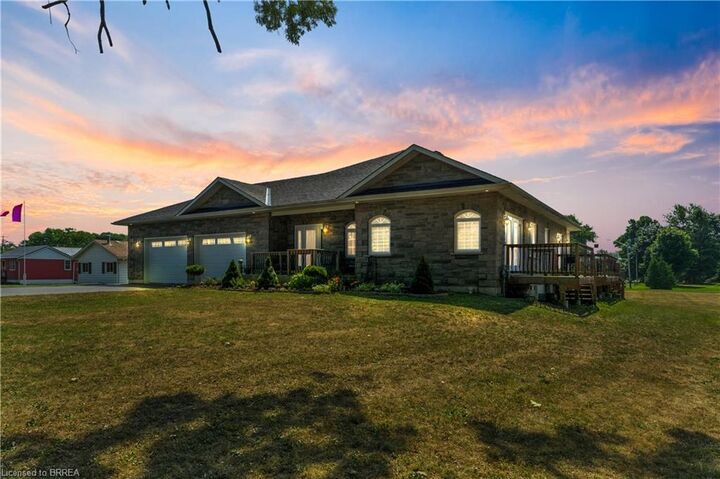
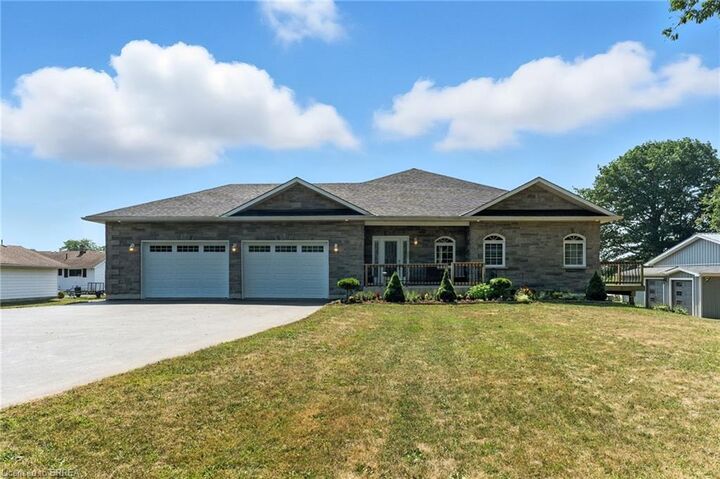
Space to spread out. Room to create. A lifestyle worth moving for. Set on 1.46 acres in the charming lakeside community of St. Williams, this custom-built stone and brick bungalow offers the perfect balance of modern comfort, country privacy, and endless possibilities. Built in 2017 and surrounded by open space, it's a property designed for those who want more than just a home. Step inside and discover 9-foot ceilings, rich hickory hardwood flooring, and a bright, welcoming layout. The heart of the home is the spacious maple kitchen, complete with a large island, walk-in pantry, and patio doors leading to the wraparound deck—an ideal setting for outdoor dining, entertaining, or simply enjoying the peaceful views. The thoughtfully designed main floor features a private primary retreat with a walk-in closet and ensuite complete with a Jacuzzi tub and separate shower. A second bedroom with its own full bath offers excellent accommodations for guests or family, while the front den provides flexibility for a home office, reading room, or additional living space. The fully finished lower level expands your options with a large family room, additional bedroom, full bathroom, generous storage, and a convenient walk-up to the oversized attached garage. For many buyers, the true standout will be the impressive 32'x36' heated workshop with hydro, three roll-up doors, and additional storage bays. Whether you're a hobbyist, collector, entrepreneur, or simply need space for vehicles and equipment, this is the kind of feature that's increasingly hard to find. Outside, summer comes alive with an above-ground pool, hot tub, interlock patio, and plenty of room to enjoy the outdoors. Located just minutes from Lake Erie beaches, marinas, wineries, and scenic trails, this property offers the space you want and the lifestyle you've been waiting for. Complete with a Generac generator, updated sump pumps, and thoughtful upgrades throughout, this is country living without compromise.

MLS®:
40837554
Taxes
$8,467
Lot Size
1.46 acres
Type
Single-Family Home
Year Built
2017
Style
Bungalow
County
Norfolk County

Listed By

Sarah Hazell, Re/Max Twin City Realty Inc
Source
ITSO
Last checked Aug 28 2026 at 1:58 PM EDT
Bathroom Details
  • Full Bathrooms: 3
  • Half Bathroom: 1
Interior Features
  • In-Law Capability
  • Water Heater Owned
  • Auto Garage Door Remote(s)
  • Sewage Pump
  • Dishwasher
  • Dryer
  • Refrigerator
  • Stove
  • Washer
  • Ceiling Fan(s)
  • Windows: Window Coverings
  • Laundry: Main Level
  • Laundry: Lower Level
  • Laundry: Multiple Locations
Lot Information
  • Rural
  • Near Golf Course
  • Park
  • Rec./Community Centre
  • School Bus Route
  • Beach
  • Place of Worship
  • Playground Nearby
  • Marina
  • Campground
Property Features
  • Foundation: Poured Concrete
Heating and Cooling
  • Forced Air
  • Natural Gas
  • Central Air
Basement Information
  • Full
  • Separate Entrance
  • Finished
  • Sump Pump
Pool Information
  • Above Ground
Exterior Features
  • Roof: Asphalt Shing
Utility Information
  • Sewer: Septic Tank
Garage
  • Attached Garage
Parking
  • Detached Garage
  • Attached Garage
  • Asphalt
  • Concrete
  • Total: 12
Stories
  • 1
Living Area
  • 1,661 sqft

Listing Price History

Date
Event
Price
% Change
$ (+/-)
Jul 14, 2026
Price Changed
$1,100,000
-2%
-$24,900
Powered by Walk Score®
Disclaimer: Listing content protected by copyright and licensed by Information Technology Systems Ontario: Data last updated: 8/28/26 06:58

