7 Coral Drive St. Catharines, ON L2N 3R4
Listing Courtesy of: ITSO / Listed By: Royal Lepage Nrc Realty Inc.

  7 Coral Drive St. Catharines, ON L2N 3R4

Active (88 Days)
$490,003 (USD)

3
BED
2
BATH
1,101
SQFT

Description

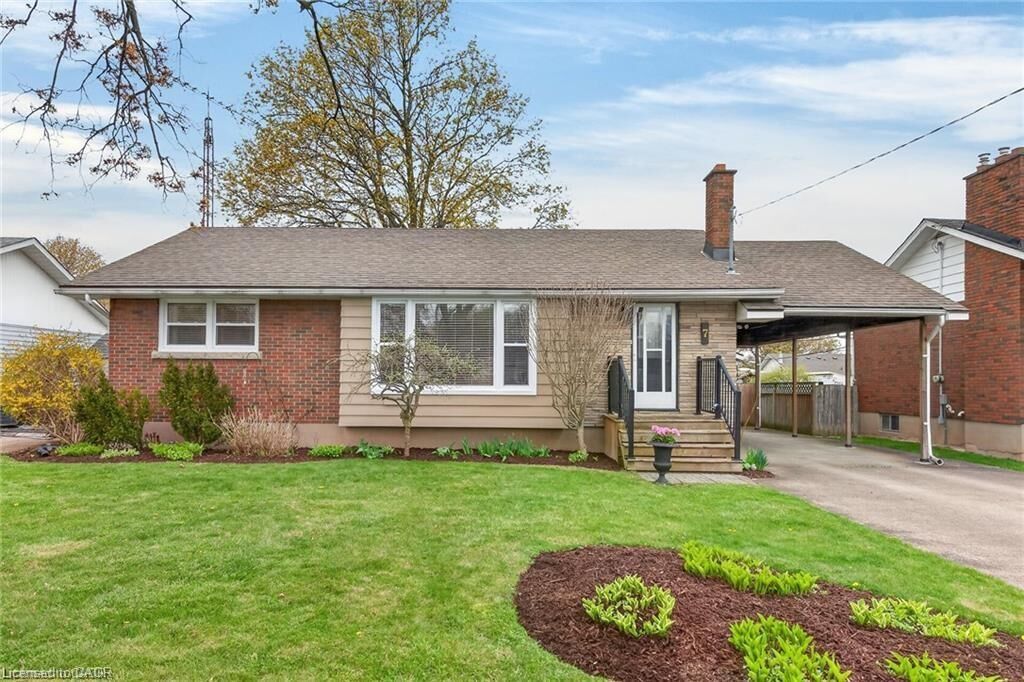
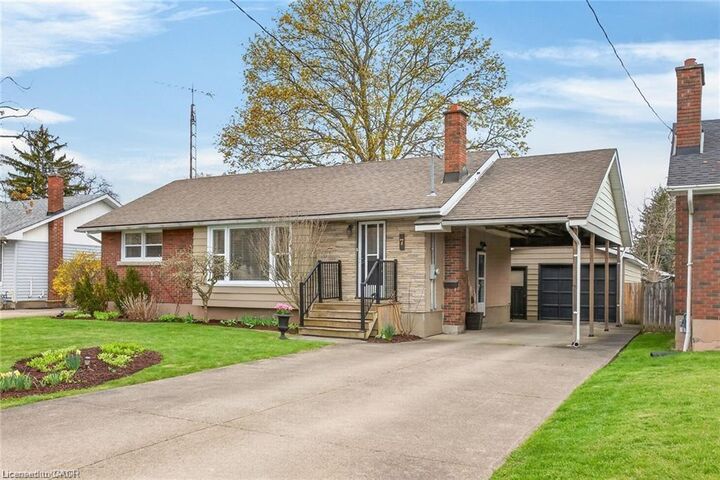
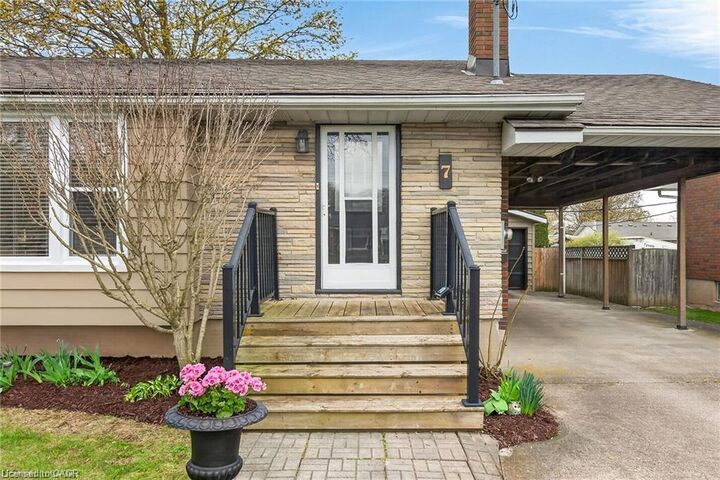
This beautifully cared-for bungalow is situated in a highly desirable, family-friendly north end neighborhood, conveniently close to schools, parks, walking trails, and Lake Ontario. The home offers approximately 2,100 sqft of finished space, including 3 or 4 bedrooms and 2 bathrooms, along with a fully finished basement. On the main floor, you'll find an inviting living room highlighted by gleaming hardwood floors, a bright dining area with sliding doors opening onto a patio surrounded by a fenced, treed yard, and an extra-deep 1.5-car garage/workshop that is perfect for hobbyists. The kitchen is equipped with generous pine cabinets and stainless-steel appliances. Both the primary and secondary bedrooms have hardwood floors, and an updated 3-piece bathroom completes this level. There's also a carport providing entry to a staircase leading to the finished basement, which could serve as an in-law suite. Downstairs, there's a spacious family room with a brick accent wall and hearth that previously had a wood stove fireplace, with the chimney still intact. A spacious 3rd bedroom, currently used as a home office, features wall-to-wall carpeting, and the laundry room can easily be converted back to a 4th bedroom if needed. Notable updates from 2014 include central air conditioning, 50-year rated roof shingles, blown-in attic insulation, a new front porch and railings, refinished hardwood floors, a completed basement with subfloor, drywall, and shower installation. Additional upgrades include a high-efficiency furnace in 2021, metal garage roof in 2021, and most windows replaced in 2024. The property features tasteful landscaping, a fully fenced backyard, and a concrete driveway that fits at least 7 vehicles plus a boat or RV. This home combines comfort, functionality, numerous updates, and a desirable location. It shows wonderfully - just move in and enjoy!

MLS®:
40835527
Taxes
$4,522
Type
Single-Family Home
Year Built
1956
Style
Bungalow
Views
Trees/Woods
County
Regional Municipality of Niagara

Listed By

Darren D. Papineau, Royal Lepage Nrc Realty Inc.
Source
ITSO
Last checked Aug 28 2026 at 9:02 PM EDT
Bathroom Details
  • Full Bathrooms: 2
Interior Features
  • Auto Garage Door Remote(s)
  • Dryer
  • Refrigerator
  • Stove
  • Washer
  • Ceiling Fan(s)
  • Windows: Window Coverings
  • Laundry: In Basement
Lot Information
  • Rectangular
  • Park
  • Rec./Community Centre
  • Schools
  • Urban
  • Beach
  • Quiet Area
  • Place of Worship
  • Playground Nearby
  • Trails
  • Ample Parking
Property Features
  • Foundation: Concrete Perimeter
Heating and Cooling
  • Forced Air
  • Natural Gas
  • Central Air
Basement Information
  • Full
  • Finished
Exterior Features
  • Roof: Asphalt Shing
Utility Information
  • Utilities: Cell Service, High Speed Internet Avail, Electricity Connected, Natural Gas Connected, Garbage/Sanitary Collection, Cable Available, Recycling Pickup
  • Sewer: Sewer (Municipal)
Garage
  • Garage
Parking
  • Detached Garage
  • Concrete
  • Garage Door Opener
  • Total: 6
Stories
  • 1
Living Area
  • 1,101 sqft
Powered by Walk Score®
Disclaimer: Listing content protected by copyright and licensed by Information Technology Systems Ontario: Data last updated: 8/28/26 14:02

