15 Springbank Drive St. Catharines, ON L2S 2K1
Listing Courtesy of: PropTX - IDX / Listed By: Re/Max Niagara Realty Ltd, Brokerage

  15 Springbank Drive St. Catharines, ON L2S 2K1

Active
$468,353 (USD)

4
BED
2
BATH
700-1100
SQFT

Description

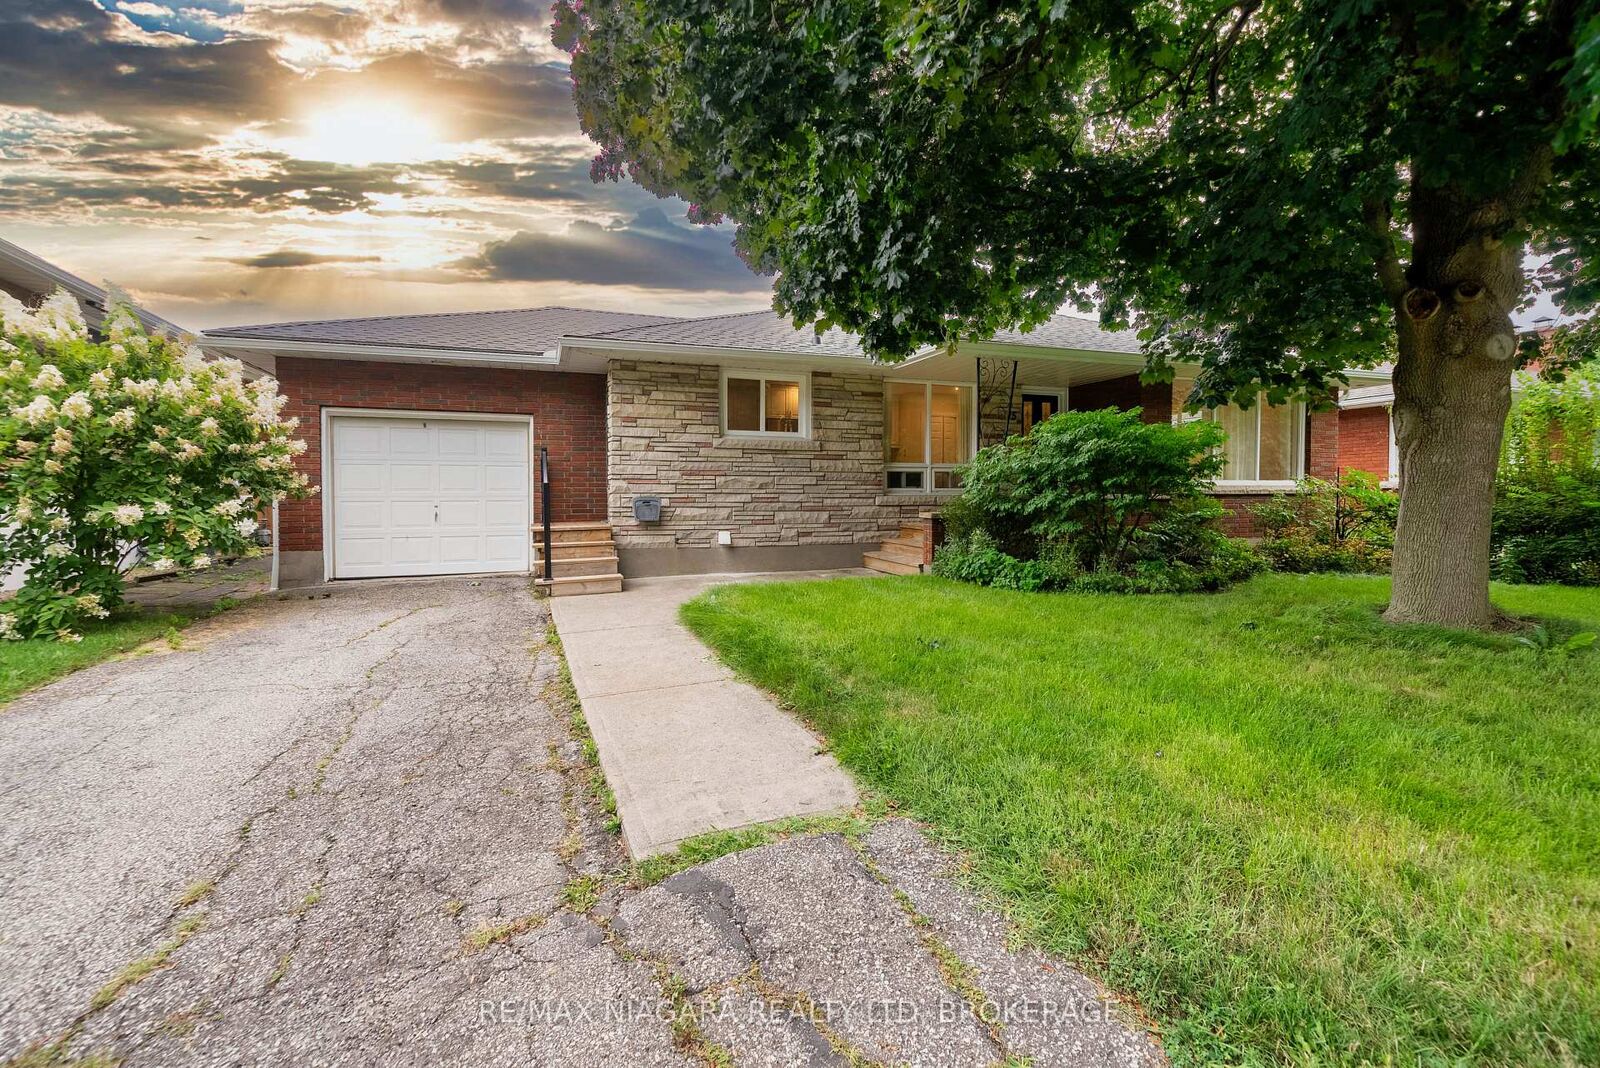
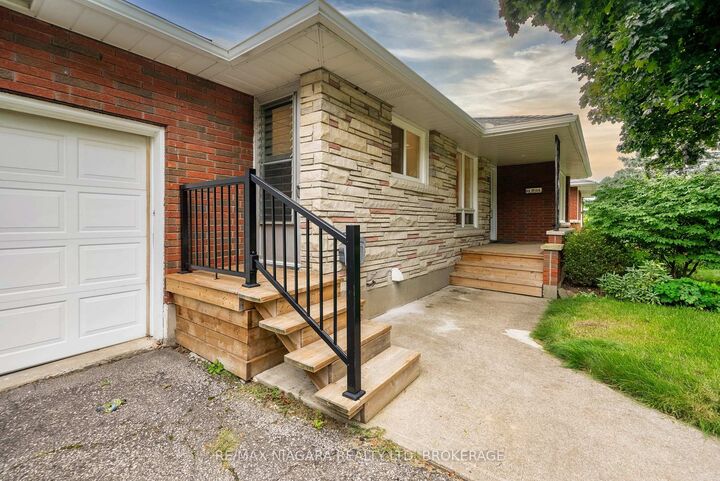
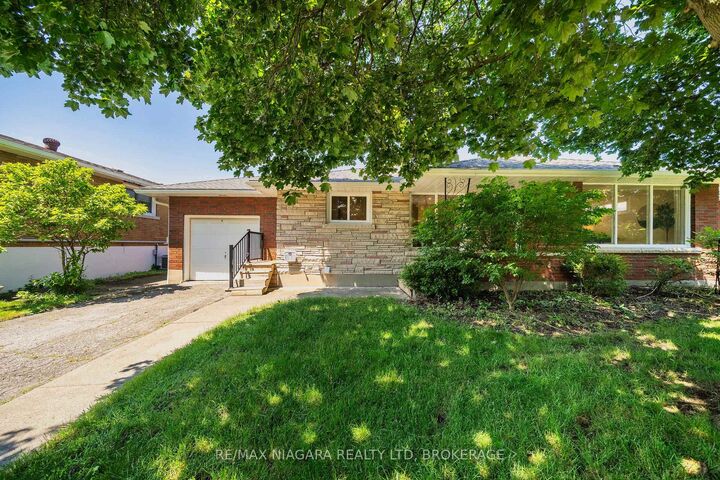
Welcome to 15 Springbank Dr, a charming all-brick bungalow nestled on a quiet, tree-lined street in one of St. Catharines' most desirable neighborhoods, just steps from prestigious Ridley College and convenient access to Highway 406.Situated on an impressive oversized lot, this well-maintained home offers exceptional outdoor space with a fully fenced backyard, mature landscaping, perennial gardens, patio area, and plenty of room for family gatherings, gardening, or future enjoyment.The bright main floor features a functional open-concept layout with spacious living and dining areas, large windows, and an updated kitchen complete with quartz countertops, stylish cabinetry, and ample workspace. Two generously sized bedrooms and a modern full bathroom complete the main level.The lower level has recently been improved with new flooring and the addition of a 3-piece bathroom, creating even more versatile living space. With a large recreation area, additional rooms suitable for bedrooms, a home office, hobby room, or gym, plus plenty of storage, the basement offers endless possibilities for growing families or multi-purpose use.An attached garage, covered front porch, and numerous updates throughout the years add to the appeal of this move-in ready home. Conveniently located near schools, parks, shopping, restaurants, downtown St. Catharines, and major transportation routes, this is a fantastic opportunity to own a beautiful bungalow in an established and highly sought-after community.

MLS®:
X13614000
Taxes
$4,168(2025)
Type
Single-Family Home
Style
Bungalow
County
Regional Municipality of Niagara
Community
459 - Ridley

Listed By

Re/Max Niagara Realty Ltd, Brokerage
Source
PropTX - IDX
Last checked Aug 28 2026 at 9:07 PM EDT
Bathroom Details
Interior Features
  • Other
Property Features
  • Foundation: Poured Concrete
Heating and Cooling
  • Forced Air
  • Central Air
Basement Information
  • Finished
  • Full
Pool Information
  • None
Exterior Features
  • Brick
  • Stone
  • Roof: Asphalt Shingle
Utility Information
  • Sewer: Sewer
  • Fuel: Gas
  • Energy: Energy Certificate: No
Garage
  • Attached
Stories
  • 1
Powered by Walk Score®
Disclaimer: Copyright 2026 Toronto IDX. All rights reserved. This information is deemed reliable, but not guaranteed. The information being provided is for consumers’ personal, non-commercial use and may not be used for any purpose other than to identify prospective properties consumers may be interested in purchasing. Data last updated 8/28/26 14:07

