12 Stonebridge Gate St. Catharines, ON L2S 3N1
Listing Courtesy of: ITSO / Listed By: Re/Max Hendriks Team Realty

  12 Stonebridge Gate St. Catharines, ON L2S 3N1

Active (57 Days)
$612,684 (USD)

3
BED
2
BATH
1,655
SQFT

Description

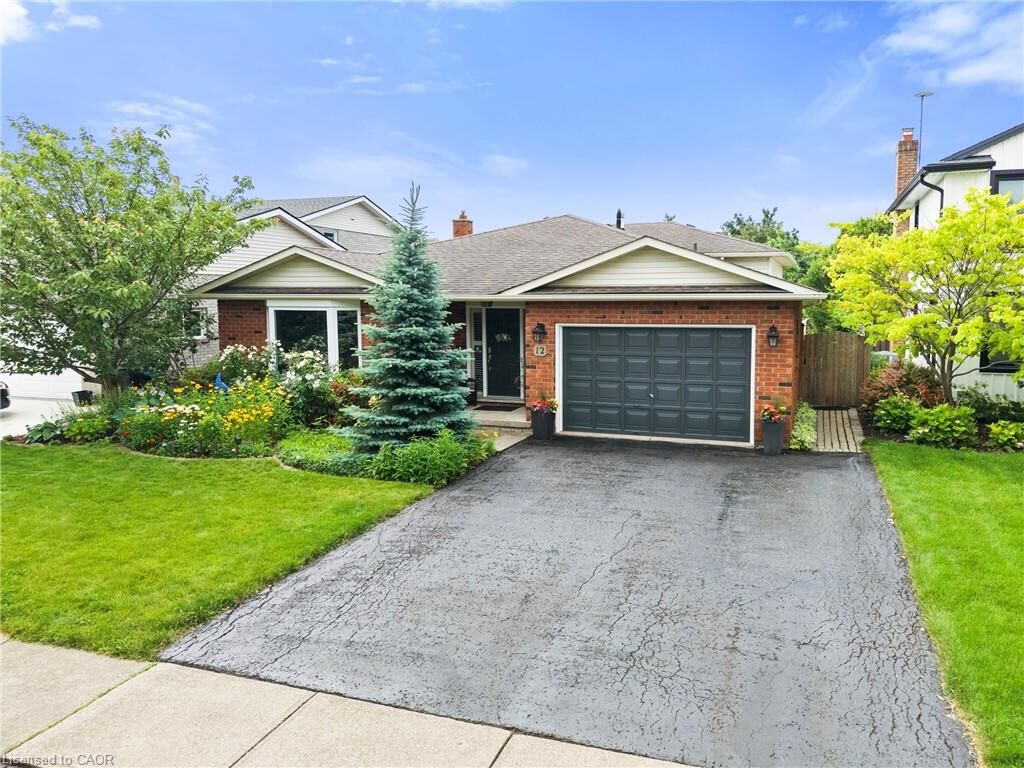
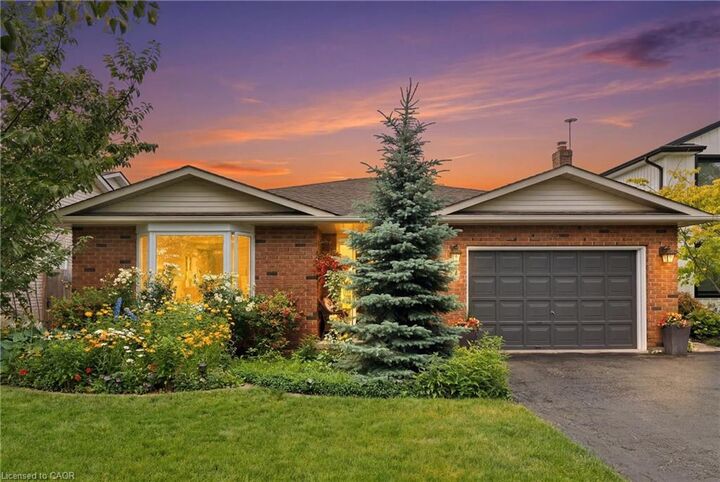
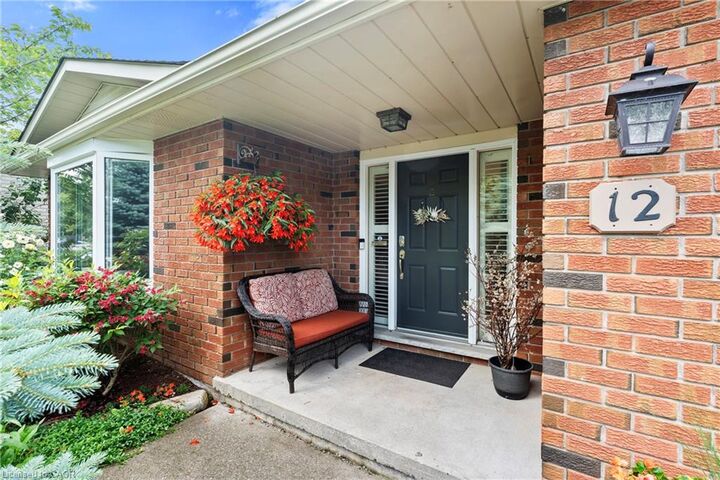
Welcome to this beautifully maintained over 2800sqft, 4-level backsplit, designed for both comfort and effortless entertaining. The main floor is bathed in natural light and features a spacious, white, eat-in kitchen with modern stainless steel appliances, a flexible dining room that can also serve as a home office, and an inviting open layout that feels warm and welcoming. Upstairs you'll find two good-sized bedrooms and a large primary all with ample closet space. A large 3-piece washroom with a tiled walk-in shower completes this level. The kitchen leads to a generous lower level that is equally bright featuring large windows overlooking the backyard, with built-in gas fireplace , providing the perfect setting for cozy nights in, an adjacent 4-piece bathroom completes the first lower level. Head down the stairs once more, leading to another fully finished second lower level with many possibilities, perfect for a home theatre with the installed movie projector. A finished laundry room completes this lower level. With spacious bedrooms, the versatility of the main floor, the fully finished lower levels offering endless possibilities, and abundant storage throughout, this home is as functional as it is inviting. Outside, you'll discover a private backyard oasis surrounded by beautifully landscaped gardens, mature trees, vibrant flowers, shrubs, perennials, and a raised vegetable bed, creating a peaceful retreat to enjoy all season long. Spend warm summer days cooling off in the pool, entertain on the deck, or relax with a glass of wine in the evening while taking in the tranquil surroundings. Nestled on a quiet, tree-lined street in a sought-after, established neighbourhood, this energy-efficient home offers exceptional convenience with schools, shopping, restaurants, wineries, parks, and major highways all just minutes away, making it the perfect place to enjoy both comfort and lifestyle. Don't miss out on your opportunity to call this incredible house your home!

MLS®:
40845015
Taxes
$6,341
Type
Single-Family Home
Year Built
1988
County
Regional Municipality of Niagara

Listed By

Jerry Hendriks, Re/Max Hendriks Team Realty
Source
ITSO
Last checked Aug 28 2026 at 2:57 PM EDT
Bathroom Details
  • Full Bathrooms: 2
Interior Features
  • In-Law Capability
  • Laundry: Lower Level
Lot Information
  • Park
  • Schools
  • Urban
  • Shopping Nearby
  • Place of Worship
  • Playground Nearby
  • Public Transit
  • Hospital
Property Features
  • Fireplace: Family Room
  • Fireplace: Gas
  • Foundation: Poured Concrete
Heating and Cooling
  • Forced Air
  • Natural Gas
  • Central Air
Basement Information
  • Full
  • Separate Entrance
  • Finished
Exterior Features
  • Roof: Asphalt Shing
Utility Information
  • Sewer: Sewer (Municipal)
Garage
  • Attached Garage
Parking
  • Attached Garage
  • Total: 5
Stories
  • 1
Living Area
  • 1,655 sqft
Powered by Walk Score®
Disclaimer: Listing content protected by copyright and licensed by Information Technology Systems Ontario: Data last updated: 8/28/26 07:57

