2774 Old Second Road S Springwater, ON L0L 1X0
Listing Courtesy of: PropTX - IDX / Listed By: Sutton Group Incentive Realty Inc.

  2774 Old Second Road S Springwater, ON L0L 1X0

Active
$1,006,707 (USD)
2
BED
2
BATH
1500-2000
SQFT

Description

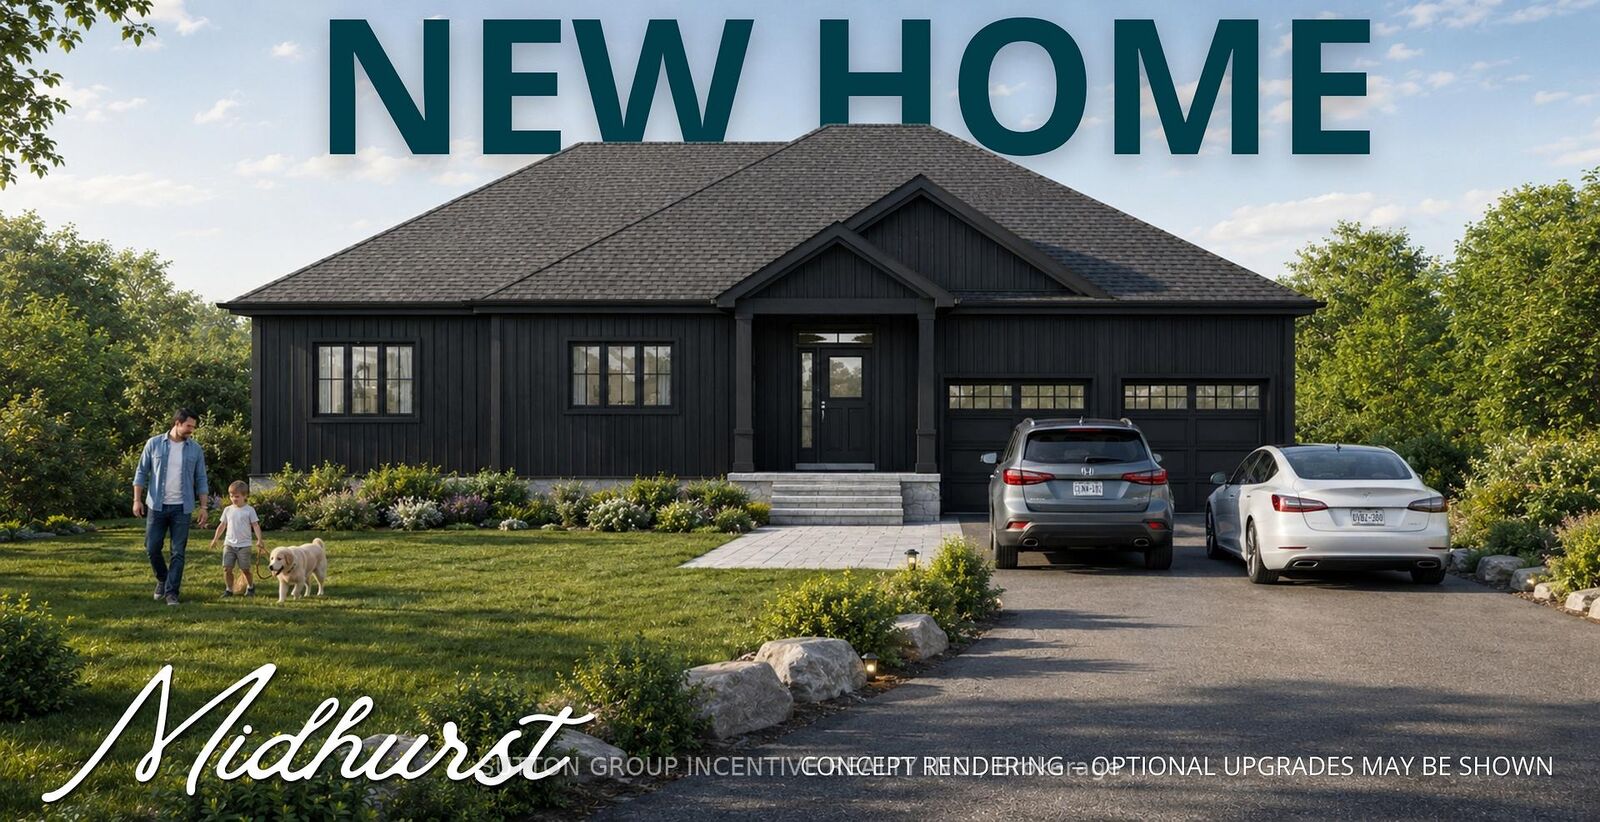
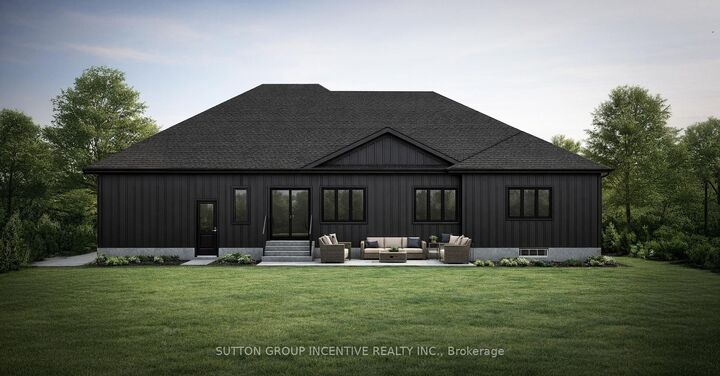
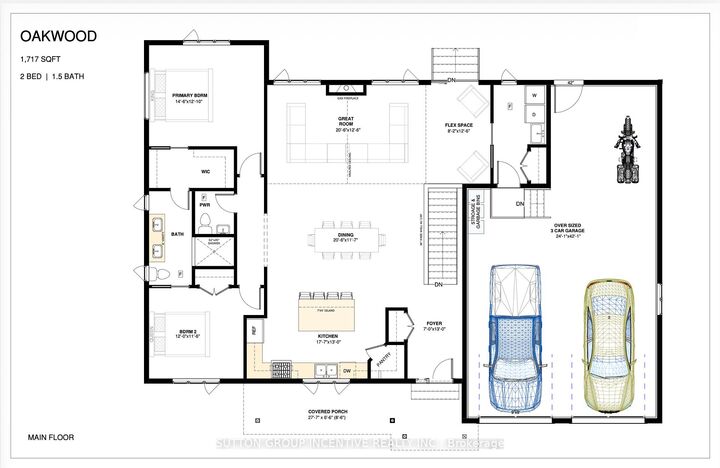
Thinking of a new build? Not sure where to start, or if building a custom home is even right for you? Upcoming open house and model home tour opportunities are designed to offer a relaxed, no pressure environment where buyers can explore whether a new home build is the right fit for their lifestyle, budget and goals. Open house/model home tour information is updated weekly on this listing on REALTOR.ca-Open Houses Hosted at the Model Home Located at 2892 Old Second Road South. Exceptional opportunity to build your custom estate home on one of four premium ravine lots in the highly desirable community of Midhurst. Backing onto Environmental Protection (EP) lands, these rare design-build opportunities offer privacy, natural surroundings and convenience just minutes to Barrie, schools and everyday amenities. Offered in partnership with a reputable local builder with over 30 years of experience, buyers may select from existing home designs, customize plans, or bring their own ideas for review. Conceptual floor plans and renderings are provided for illustrative purposes only and may include optional upgrades. With proposed HST savings of up to $130,000 on qualifying new homes, along with potential development charge reductions and other incentives, there may be significant savings available to buyers. Open house/model home tour information is updated weekly on this listing on REALTOR.ca. Lots can be purchased seperately. Taxes not yet assessed. Municipal address not yet assigned. Open Houses Hosted at the Model Home Located at 2892 Old Second Road Sout

MLS®:
S13150546
Type
Single-Family Home
Style
Bungalow-Raised
Views
Trees/Woods, Creek/Stream, Ridge
County
Simcoe County
Community
Midhurst

Listed By

Sutton Group Incentive Realty Inc.
Source
PropTX - IDX
Last checked Aug 28 2026 at 4:07 PM EDT
Bathroom Details
Interior Features
  • Water Heater
  • In-Law Capability
Property Features
  • Foundation: Concrete
Heating and Cooling
  • Forced Air
  • Central Air
Basement Information
  • Unfinished
  • Development Potential
Pool Information
  • None
Exterior Features
  • Other
  • Roof: Asphalt Shingle
Utility Information
  • Sewer: Septic
  • Fuel: Propane
  • Energy: Energy Certificate: No
Garage
  • Attached
Stories
  • 1
Powered by Walk Score®
Disclaimer: Copyright 2026 Toronto IDX. All rights reserved. This information is deemed reliable, but not guaranteed. The information being provided is for consumers’ personal, non-commercial use and may not be used for any purpose other than to identify prospective properties consumers may be interested in purchasing. Data last updated 8/28/26 09:07

