
Listing Courtesy of: ITSO / Listed By: Leo Carnevale, Century 21 People's Choice Realty Inc. Brokerage
51 Millcroft Drive Simcoe, ON N3Y 0B1
Active (45 Days)
$383,920 (USD)
Description
MLS®:
40848112
40848112
Taxes
$3,980
$3,980
Type
Single-Family Home
Single-Family Home
County
Norfolk County
Norfolk County
Listed By
Leo Carnevale, Century 21 People's Choice Realty Inc. Brokerage
Source
ITSO
Last checked Aug 28 2026 at 1:58 PM EDT
ITSO
Last checked Aug 28 2026 at 1:58 PM EDT
Bathroom Details
- Full Bathroom: 1
Interior Features
- Air Exchanger
- Dryer
- Microwave
- Refrigerator
- Stove
- Washer
- Windows: Window Coverings
Lot Information
- Near Golf Course
- Schools
- Urban
- School Bus Route
- Beach
- Place of Worship
- Hospital
Property Features
- Fireplace: 1
Heating and Cooling
- Forced Air
- Natural Gas
- Central Air
Basement Information
- Full
- Unfinished
Exterior Features
- Roof: Asphalt Shing
Utility Information
- Sewer: Sewer (Municipal)
School Information
- Elementary School: West Lynn Public School
- High School: Holy Trinity Catholic High School
Garage
- Attached Garage
Parking
- Attached Garage
- Total: 5
Stories
- 1
Living Area
- 1,100 sqft
Disclaimer: Listing content protected by copyright and licensed by Information Technology Systems Ontario: Data last updated: 8/28/26 06:58


condo or common area fees. Ideal for downsizers, first-time buyers, or anyone looking for low-maintenance living. The spacious kitchen features
an abundance of cupboard and counter space, while the bright living room offers a cozy gas fireplace and walkout to a deck with gazebo
overlooking the beautifully landscaped backyard with mature trees—perfect for relaxing or entertaining. Main-floor laundry and inside entry from
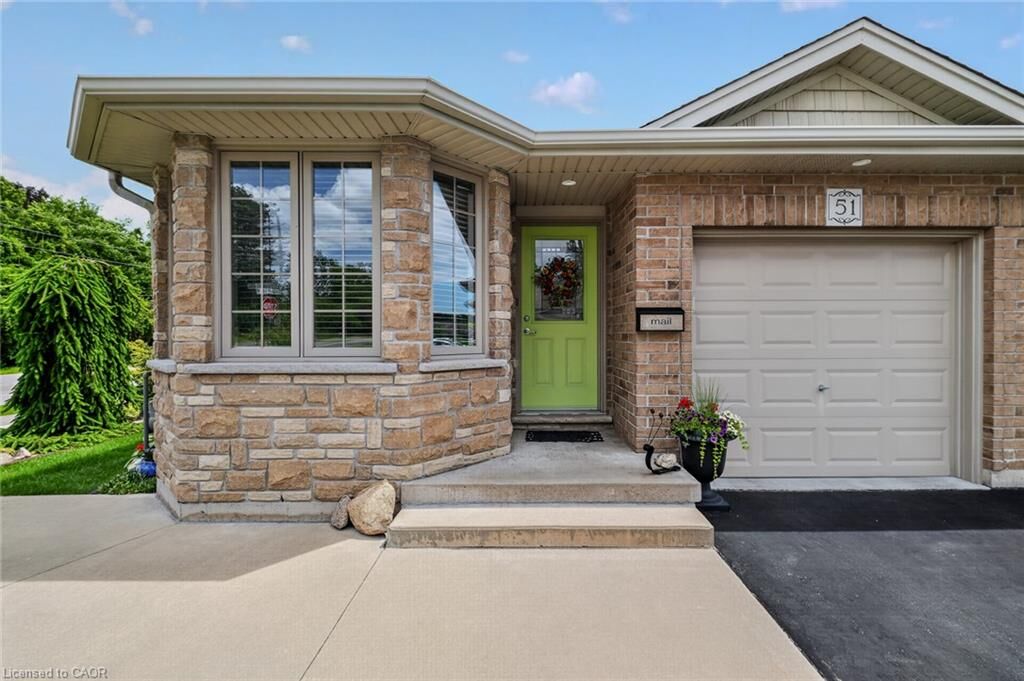
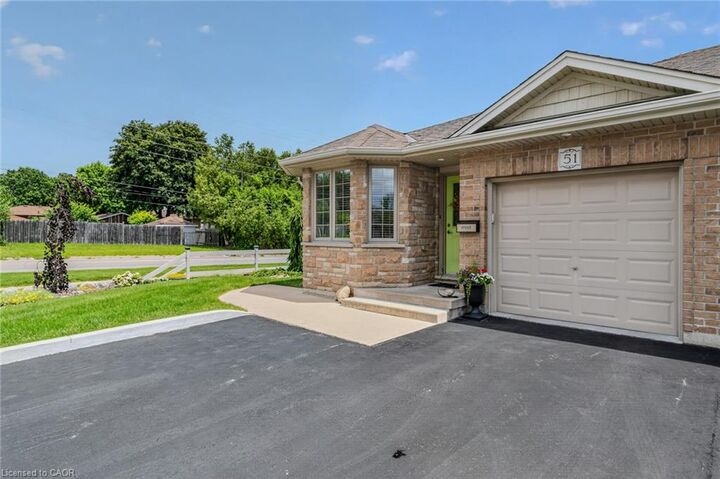
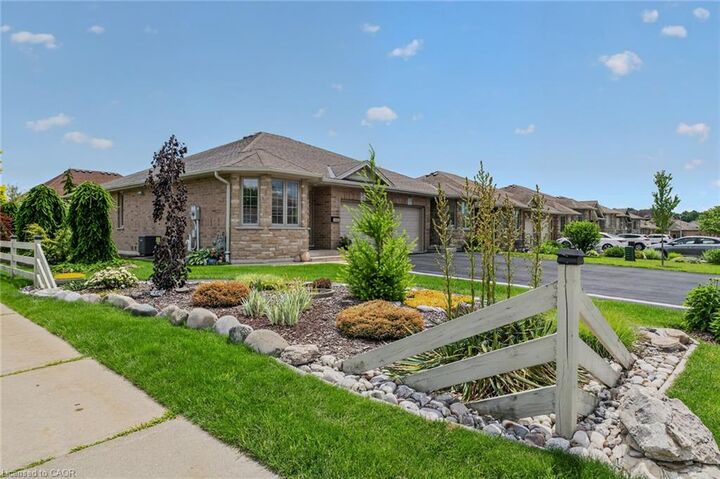
the attached one-car garage add everyday convenience. The exterior showcases exceptional pride of ownership with attractive landscaping, a
concrete front porch, steps, and walkway leading to the side yard. A large driveway provides parking for up to four vehicles in addition to the
attached garage. The unfinished basement offers endless possibilities with oversized windows, framed walls, and rough-ins for a future bathroom
and laundry area, making it easy to create additional living space. Move-in ready and located in a desirable neighbourhood, this home is a
fantastic opportunity for buyers seeking quality, comfort, and room to grow.Located in Simcoe, just minutes from schools, school bus routes,
churches, shopping, and all daily essentials. Plus, you’reonly a short drive to local wineries, breweries, and the sandy shores of Port Dover
Beach. This home checks all the boxes, and a prime location. A must-see!