
Listing Courtesy of: ITSO / Listed By: Progressive Realty Group Inc.
16 Stephens Court Simcoe, ON N3Y 4P3
Active (81 Days)
$378,868 (USD)
Description
MLS®:
40837048
40837048
Taxes
$3,814
$3,814
Type
Single-Family Home
Single-Family Home
Style
Sidesplit
Sidesplit
County
Norfolk County
Norfolk County
Listed By
Thomas Dedrick, Progressive Realty Group Inc.
Source
ITSO
Last checked Aug 28 2026 at 6:32 PM EDT
ITSO
Last checked Aug 28 2026 at 6:32 PM EDT
Bathroom Details
- Full Bathrooms: 2
Interior Features
- Water Meter
- Refrigerator
- Stove
- Laundry: In Basement
Lot Information
- Rectangular
- Rec./Community Centre
- Schools
- Urban
- School Bus Route
Property Features
- Fireplace: 1
Heating and Cooling
- Natural Gas
- Wood Stove
- Central Air
Basement Information
- Full
- Partially Finished
Exterior Features
- Roof: Asphalt Shing
Utility Information
- Utilities: Electricity Connected, Natural Gas Connected, Garbage/Sanitary Collection, Recycling Pickup, Street Lights, Internet Other
- Sewer: Sewer (Municipal)
Garage
- Attached Garage
Parking
- Interlock
- Attached Garage
- Garage Door Opener
- Total: 5
Stories
- 1
Living Area
- 1,267 sqft
Listing Price History
Date
Event
Price
% Change
$ (+/-)
Jul 18, 2026
Price Changed
$525,000
-5%
-$25,000
Disclaimer: Listing content protected by copyright and licensed by Information Technology Systems Ontario: Data last updated: 8/28/26 11:32


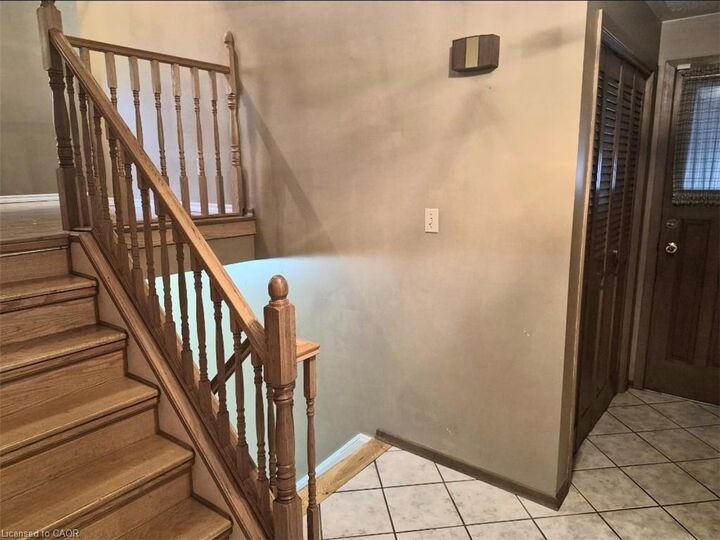
The main level features a bright, open-concept living area, three spacious bedrooms, and a four-piece bathroom. The lower level offers a large recreation room complete with a large wood stove, two additional rooms that can serve as fourth and fifth bedrooms, a generous workshop area, and a three-piece bathroom.
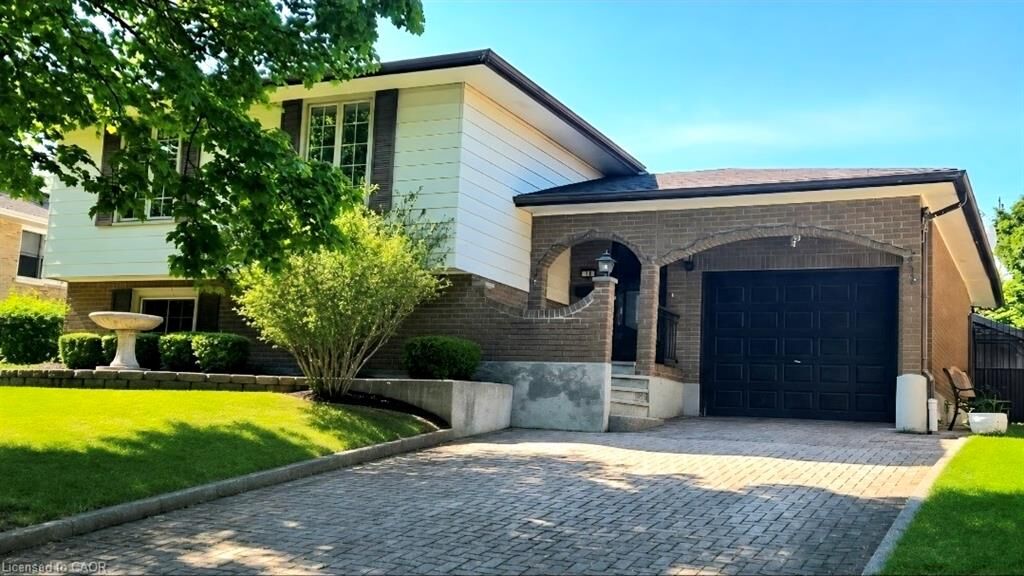
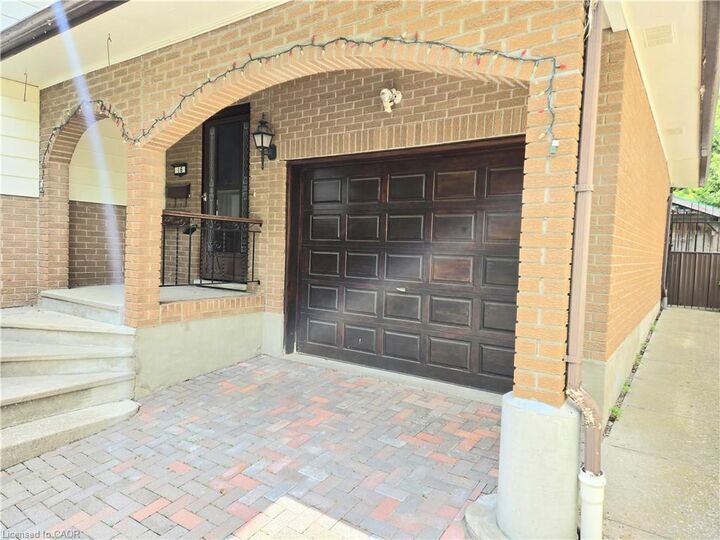
Outside, you'll find a single-car garage, a large storage shed, several mature fruit trees, and a convenient secondary entrance from the backyard directly to the basement workshop. Ideally situated in a central location, the home is just steps from the Recreation centre, schools, and churches, while also being within walking distance of downtown Simcoe.
The oversized driveway is finished with attractive interlocking brick, and recent updates include all Centennial windows, providing added value and peace of mind for years to come. Don't miss this opportunity to call this one home.