3344 Green River Drive Severn, ON L0K 2B0
Listing Courtesy of: PropTX - IDX / Listed By: Johnston & Daniel Rushbrooke Realty

  3344 Green River Drive Severn, ON L0K 2B0

Active
$1,077,603 (USD)

3
BED
3
BATH
2000-2500
SQFT

Description

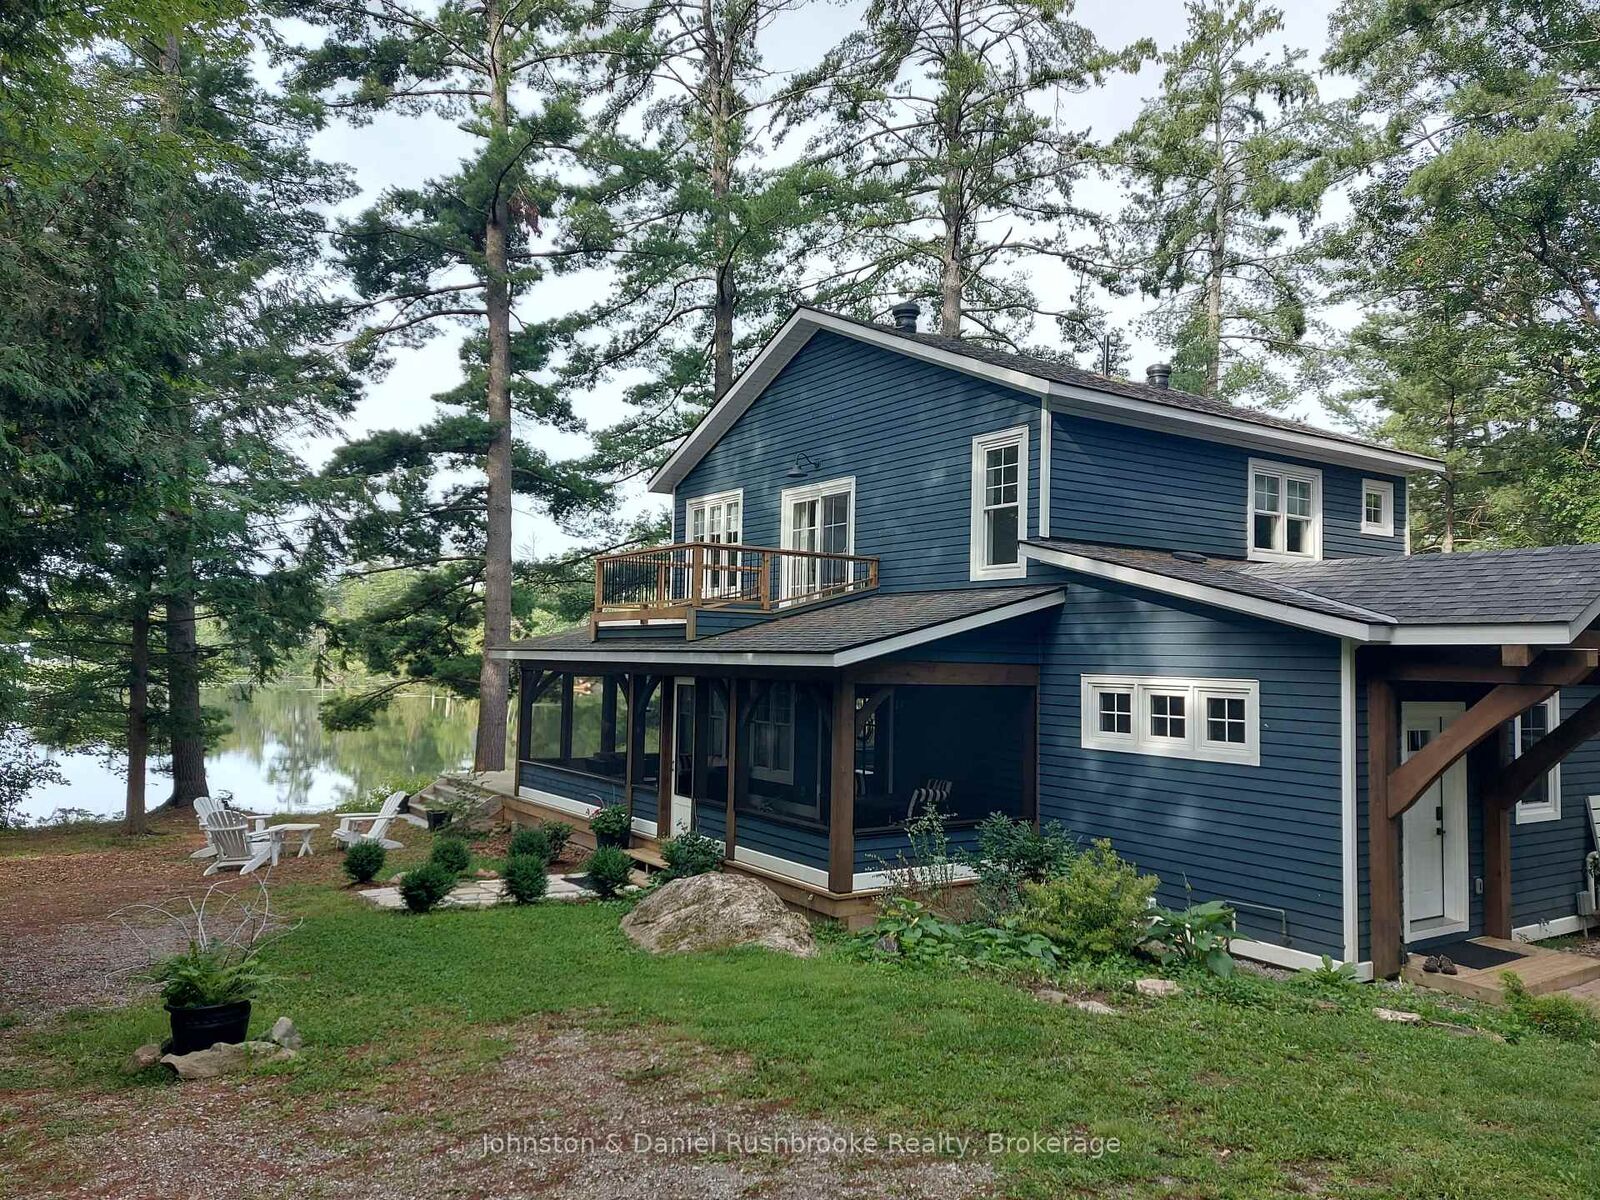
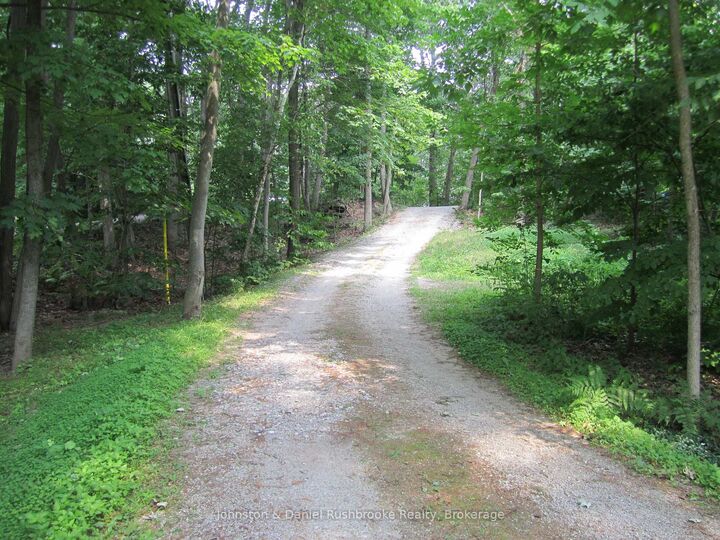
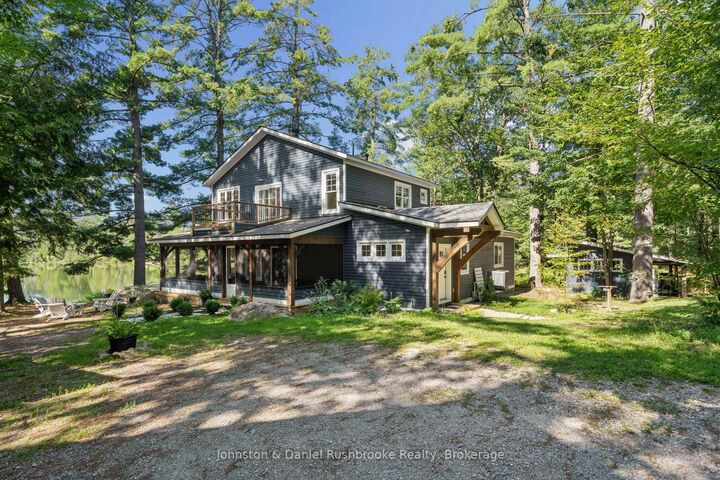
Welcome to an exceptional riverfront retreat nestled on 1.2 private acres in beautiful Washago. Surrounded by towering white pines, mature maples and oaks, exposed granite outcroppings, and over 500 feet of serene Green River shoreline, this custom-built home offers a rare combination of privacy, natural beauty, and modern comfort. A winding private driveway leads to a stunning Cape Cod-inspired residence designed for year-round living with a forced air propane furnace and central air. ICF construction provides exceptional energy efficiency, while the open-concept layout seamlessly connects the living, dining, and kitchen areas. Bespoke finishes, natural materials, abundant sunlight, and breathtaking river views create a refined yet inviting waterfront escape. Step outside to the beautifully crafted timber-framed screened verandah-perfect for morning coffee, summer dinners, or relaxing in nature. Enjoy direct waterfront access for kayaking, fishing, swimming, or simply unwinding by the water. A charming waterside bunkie offers an idyllic guest retreat, creative studio, or peaceful escape. A shared tennis/pickleball court with the neighbouring property adds to the resort-like experience. Additional features include a detached carport with loft and generous storage, with exciting potential for an artist's studio, workshop, or home office. Just 10 minutes to Hwy 11, 15 minutes to Orillia or Gravenhurst, and approximately 1.5 hours to Toronto. A truly extraordinary opportunity to create your dream waterfront lifestyle in one of Washago's most picturesque settings.

MLS®:
S13691122
Taxes
$7,196(2026)
Lot Size
1.2 acres
Type
Single-Family Home
Style
2-Storey
Views
Trees/Woods, River
County
Simcoe County
Community
Rural Severn

Listed By

Johnston & Daniel Rushbrooke Realty
Source
PropTX - IDX
Last checked Aug 29 2026 at 8:26 PM EDT
Bathroom Details
Interior Features
  • Water Treatment
  • Water Heater Owned
  • Upgraded Insulation
Property Features
  • Fireplace: Electric
  • Foundation: Insulated Concrete Form
Heating and Cooling
  • Forced Air
  • Central Air
Basement Information
  • Crawl Space
Pool Information
  • None
Exterior Features
  • Wood
  • Roof: Asphalt Shingle
Utility Information
  • Sewer: Septic
  • Fuel: Propane
  • Energy: Energy Certificate: No
Garage
  • Carport
Parking
  • Private
  • Circular Drive
Stories
  • 2
Powered by Walk Score®
Disclaimer: Copyright 2026 Toronto IDX. All rights reserved. This information is deemed reliable, but not guaranteed. The information being provided is for consumers’ personal, non-commercial use and may not be used for any purpose other than to identify prospective properties consumers may be interested in purchasing. Data last updated 8/29/26 13:26

