3304 Goldstein Road Severn, ON L0K 2B0
Listing Courtesy of: PropTX - IDX / Listed By: Re/Max Right Move

  3304 Goldstein Road Severn, ON L0K 2B0

Active
$540,519 (USD)

3
BED
2
BATH
1100-1500
SQFT

Description

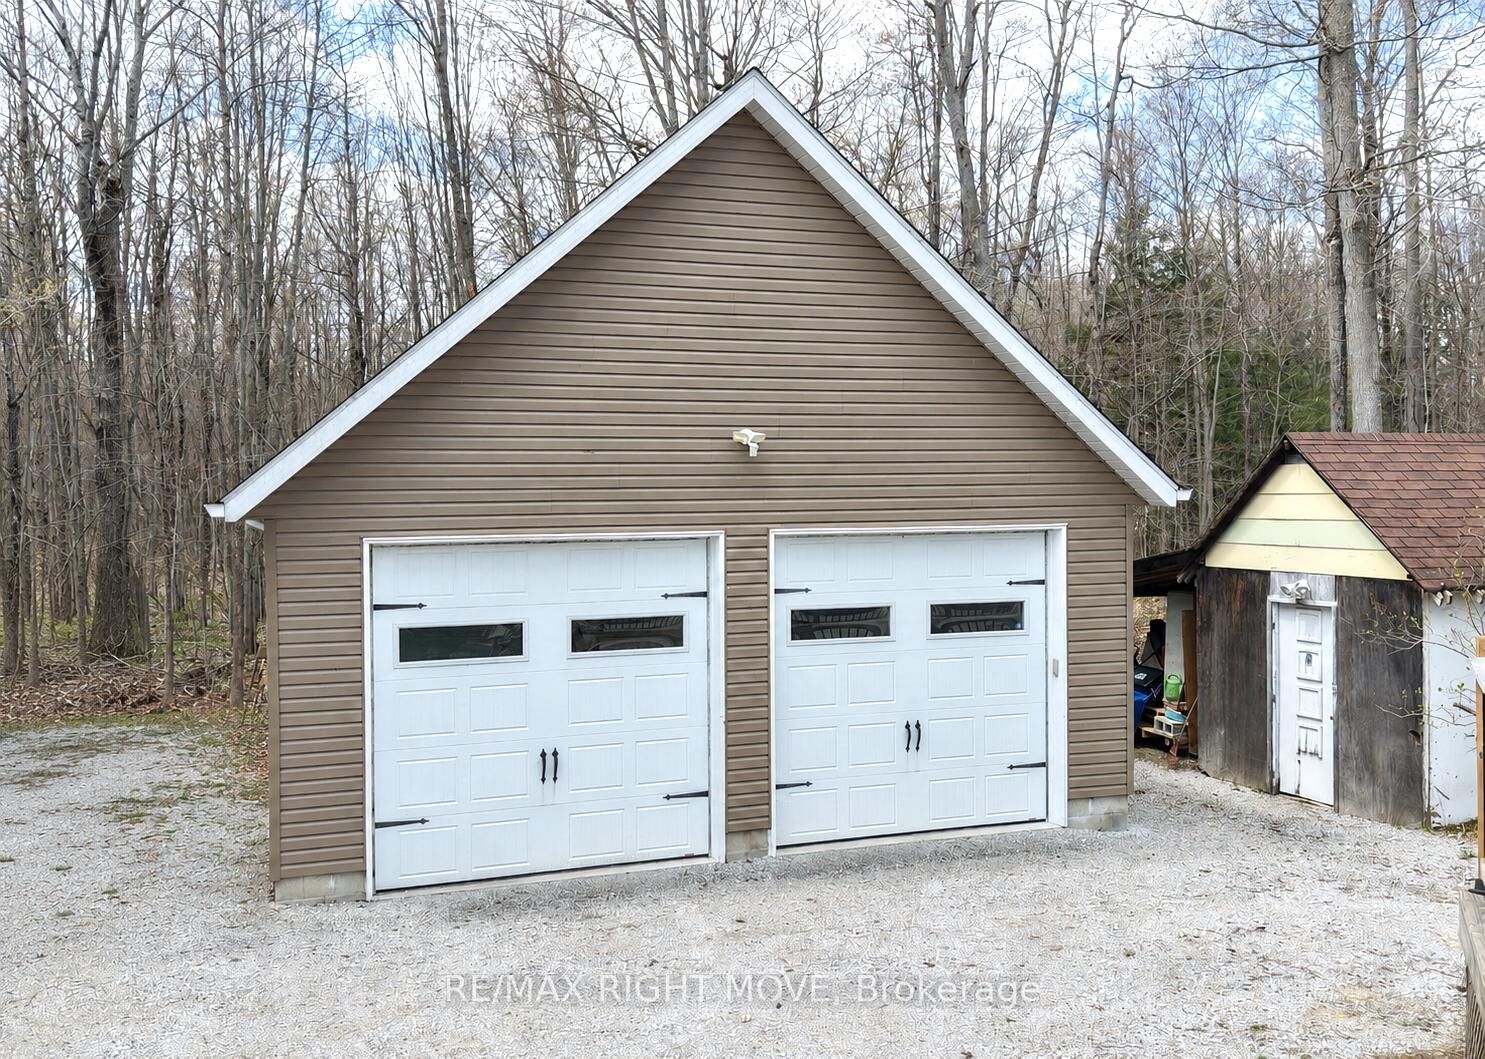
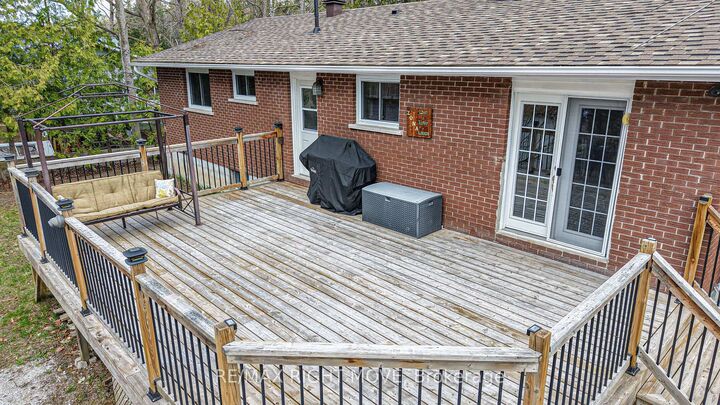
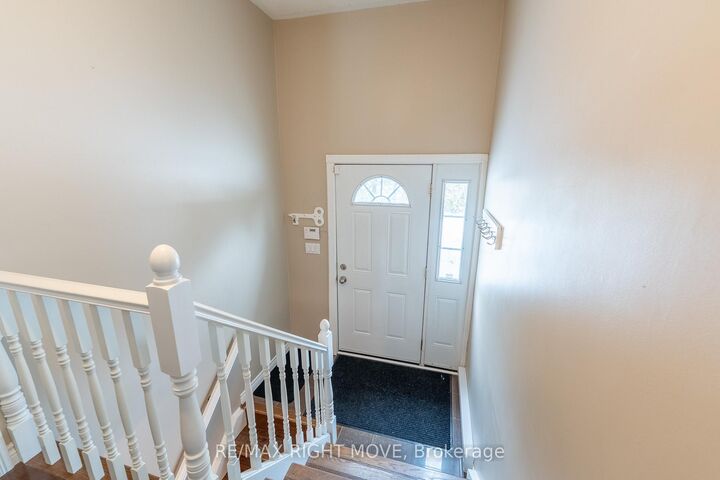
Welcome to 3304 Goldstein Road, a beautifully maintained raised bungalow located just 10 minutes north of Orillia in the community of Westshore. Built in 1977, by the original owners, this home reflects true pride of ownership throughout. Perfectly positioned for both recreation and commuting, the property is close to Lake Couchiching, Lake St. George Golf Course, and offers quick access to Highway 11. This spacious raised bungalow offers over 2400 square feet of finished living space, featuring 2+1 bedrooms, two 3-piece bathrooms, and 200-amp electrical service. The primary bedroom includes his and hers closets, adding both comfort and convenience. The main level boasts a bright open-concept living and dining area, complete with hardwood and tile flooring throughout and a walkout to the deck-ideal for entertaining or relaxing outdoors. The lower level provides a warm and inviting rec room with a wood-burning stove, along with lower-level laundry and additional living space. A rare find for a rural setting, this property offers municipal water and sewer, with natural gas available at the lot line. Situated on a generous 100' x 150' lot, the home also features a 30' x 24' insulated and heated detached double-car garage with 60-amp service, plus a secondary powered shed with 30-amp service-perfect for hobbies, storage, or workshop space. Extra bonus - Boat launch access nearby and gated lake/park access off of Grayshott Drive, just around the corner. Move in and do nothing! Don't miss your opportunity to make 3304 Goldstein Road your next home.

MLS®:
S13109452
Taxes
$2,661(2025)
Type
Single-Family Home
Style
Bungalow-Raised
County
Simcoe County
Community
West Shore

Listed By

Re/Max Right Move
Source
PropTX - IDX
Last checked Aug 28 2026 at 10:23 PM EDT
Bathroom Details
Interior Features
  • Sump Pump
  • Water Heater Owned
  • Primary Bedroom - Main Floor
Property Features
  • Foundation: Concrete
  • Foundation: Concrete Block
Heating and Cooling
  • Baseboard
  • None
Basement Information
  • Finished
  • Full
Pool Information
  • None
Exterior Features
  • Brick
  • Vinyl Siding
  • Roof: Asphalt Shingle
Utility Information
  • Sewer: Sewer
  • Fuel: Electric
  • Energy: Energy Certificate: No
Garage
  • Detached
Stories
  • 1
Powered by Walk Score®
Disclaimer: Copyright 2026 Toronto IDX. All rights reserved. This information is deemed reliable, but not guaranteed. The information being provided is for consumers’ personal, non-commercial use and may not be used for any purpose other than to identify prospective properties consumers may be interested in purchasing. Data last updated 8/28/26 15:23

