
Listing Courtesy of: ITSO / Listed By: Re/Max Escarpment Realty Inc.
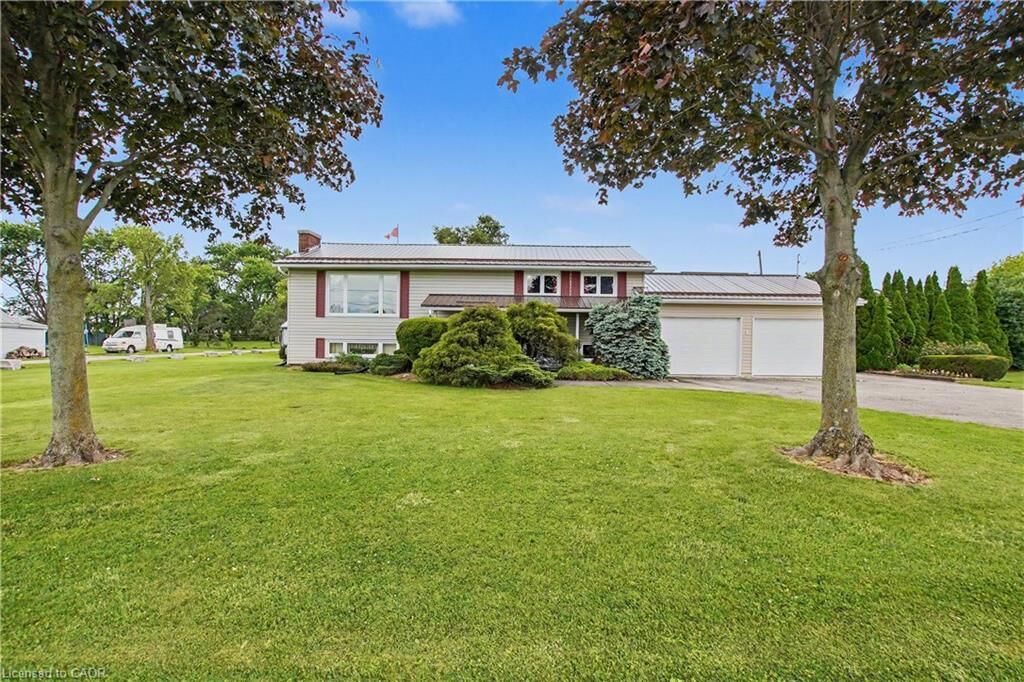
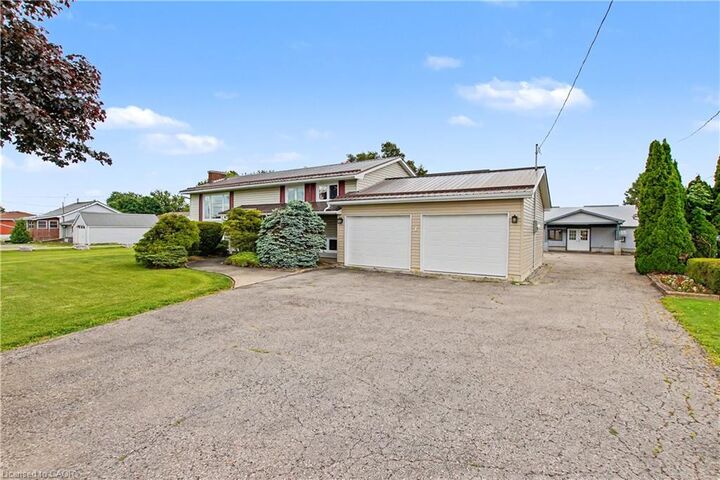
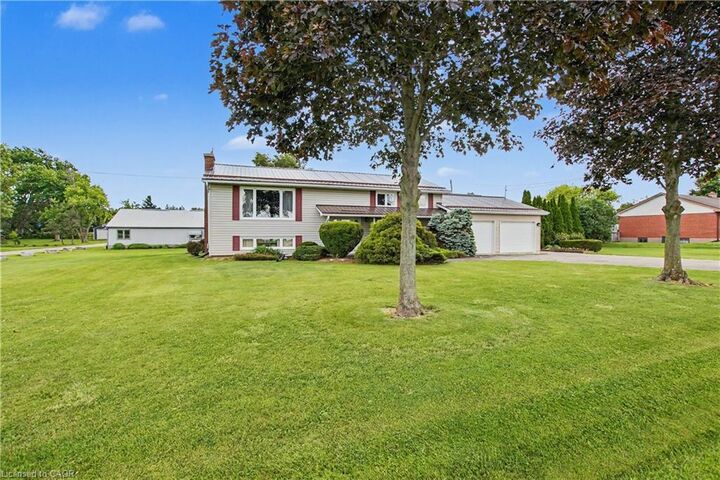
5 Unity Side Road Seneca, ON N3W 1Y1
Contingent (63 Days)
$647,563 (USD)

Description
MLS®:
40842374
40842374
Taxes
$4,949
$4,949
Type
Single-Family Home
Single-Family Home
Style
Bungalow Raised
Bungalow Raised
Views
Clear
Clear
County
Haldimand County
Haldimand County
Listed By
Anil Verma, Re/Max Escarpment Realty Inc.
Source
ITSO
Last checked Aug 28 2026 at 8:18 AM EDT
ITSO
Last checked Aug 28 2026 at 8:18 AM EDT
Bathroom Details
- Full Bathrooms: 2
Interior Features
- In-Law Capability
- Water Heater Owned
- Auto Garage Door Remote(s)
- Dryer
- Microwave
- Range Hood
- Refrigerator
- Stove
- Washer
- Hot Water Tank Owned
- Windows: Window Coverings
- Laundry: In Basement
Lot Information
- Rectangular
- Rural
- Near Golf Course
- Schools
- Highway Access
- Open Spaces
- Place of Worship
- Airport
- Hobby Farm
Property Features
- Fireplace: Gas
- Fireplace: Recreation Room
- Foundation: Poured Concrete
Heating and Cooling
- Forced Air
- Natural Gas
- Central Air
Basement Information
- Full
- Separate Entrance
- Finished
- Sump Pump
Exterior Features
- Roof: Metal
Utility Information
- Utilities: High Speed Internet Avail, Phone Available, Electricity Connected, Natural Gas Connected, Garbage/Sanitary Collection
- Sewer: Septic Tank
School Information
- Elementary School: Calvin Christian School
- High School: Westmount Secondary School
Garage
- Attached Garage
Parking
- Attached Garage
- Asphalt
- Inside Entry
- Garage Door Opener
- Total: 8
Stories
- 1
Living Area
- 1,233 sqft
Listing Price History
Date
Event
Price
% Change
$ (+/-)
Aug 07, 2026
Price Changed
$899,000
-5%
-$50,900
Disclaimer: Listing content protected by copyright and licensed by Information Technology Systems Ontario: Data last updated: 8/28/26 01:18


Step outside to a large elevated covered deck overlooking the beautifully landscaped yard, the perfect place to relax and enjoy the tranquility of this sought-after location. Car enthusiasts, tradespeople, and entrepreneurs will appreciate the massive workshop complete with two vehicle hoists, offering endless possibilities for personal or business use. A second outbuilding with hydro and gas further enhances the property's versatility.
With a separate basement entrance through the attached double garage, ample on-site parking, and incredible potential for a home-based or existing business, this unique property truly has too many possibilities to mention. Enjoy the best of both worlds—quiet country living with easy access to Caledonia, Hamilton, and all amenities.