48 Broadriver Road Seguin, ON P2A 2W8
Listing Courtesy of: PropTX - IDX / Listed By: Lpt Realty

  48 Broadriver Road Seguin, ON P2A 2W8

Active
$721,473 (USD)

4
BED
2
BATH
700-1100
SQFT

Description

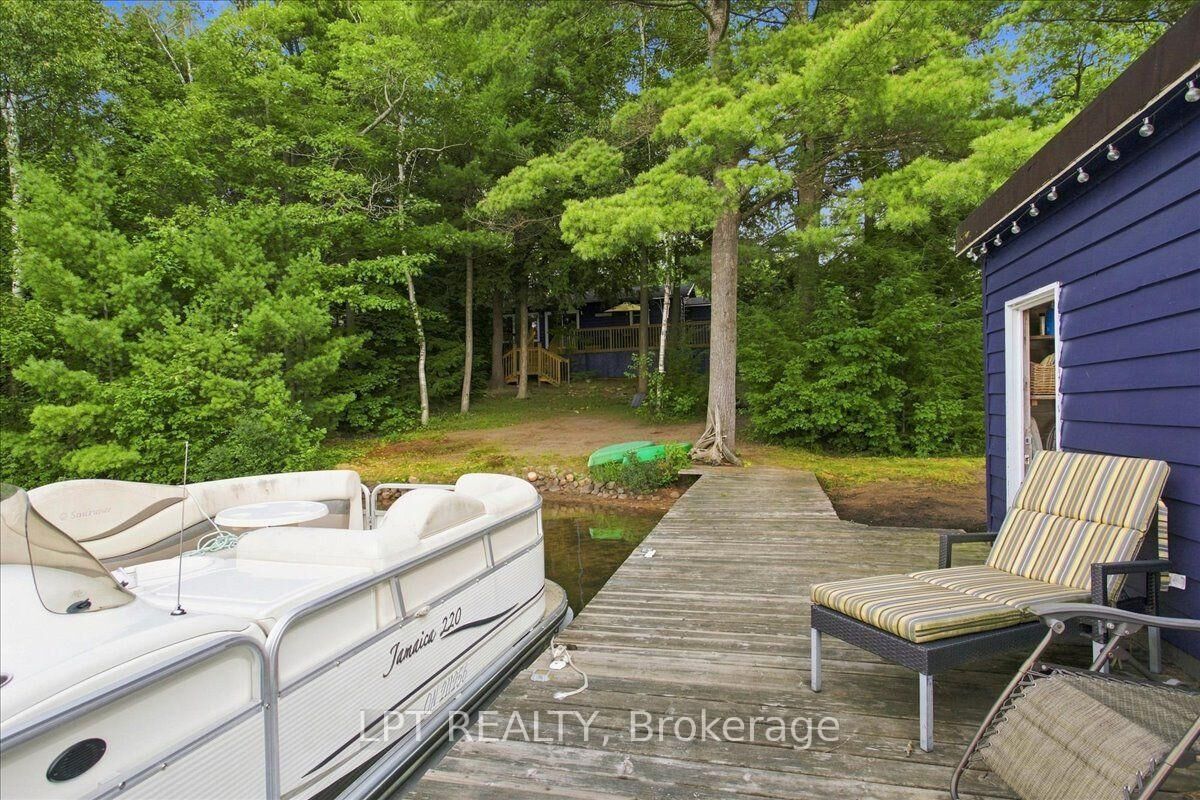
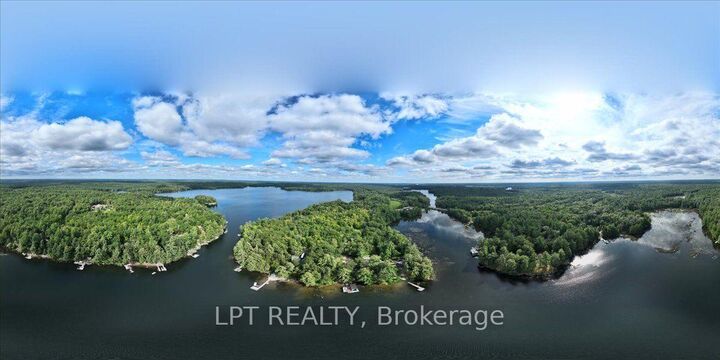
Welcome to your ultimate Cottage style waterfront retreat on a coveted 3-lake chain, perfectly positioned just 2 hours from Toronto! Nestled on a private, sun-drenched lot on Big Whitefish Lake, this exceptional property boasts 183 feet of pristine shoreline and offers coveted all-day sun with breathtaking panoramic views. For water enthusiasts, this location unlocks amazing boating across miles of connected waters, allowing you to explore multiple lakes right from your dock. For those that prefer to stay on land, the natural landscape is second to none. The main cottage exudes classic northern charm, anchored by a magnificent wood-burning granite fireplace that serves as the perfect centrepiece for cozy evenings. Step outside onto approximately 350 square feet of wrap-around decking, an incredible outdoor living space designed for entertaining, dining, or simply soaking in the sun. Boaters will love the convenience of the wet-slip boathouse, offering secure protection for your boats and toys, and seamless water access. Host extended family and friends with ease in the separate, private 2-bedroom bunkie, providing comfortable accommodations and excellent separation of space. Enjoy it all the way it is, or plan your dream project. This property perfectly balances ultimate privacy, premium multi-lake boating, and a convenient commute to the GTA. Start living the relaxed northern 4 season lifestyle you deserve! Rare opportunity in a sought after location.

MLS®:
X13717370
Taxes
$2,896(2026)
Lot Size
0.88 acres
Type
Single-Family Home
Style
Bungalow
Views
Trees/Woods, Bay, Forest, Lake, Water, Beach
County
Parry Sound District
Community
Seguin

Listed By

Lpt Realty
Source
PropTX - IDX
Last checked Aug 28 2026 at 4:07 PM EDT
Bathroom Details
Interior Features
  • Water Heater
  • Upgraded Insulation
  • Sewage Pump
Property Features
  • Fireplace: Propane
  • Fireplace: Wood
  • Foundation: Concrete
  • Foundation: Block
Heating and Cooling
  • Baseboard
  • None
Pool Information
  • None
Exterior Features
  • Wood
  • Roof: Asphalt Shingle
Utility Information
  • Sewer: Septic
  • Fuel: Electric
  • Energy: Energy Certificate: No
Garage
  • Carport
Parking
  • Private
  • Lane
Stories
  • 1
Powered by Walk Score®
Disclaimer: Copyright 2026 Toronto IDX. All rights reserved. This information is deemed reliable, but not guaranteed. The information being provided is for consumers’ personal, non-commercial use and may not be used for any purpose other than to identify prospective properties consumers may be interested in purchasing. Data last updated 8/28/26 09:07

