72 Current Drive Richmond Hill, ON L4S 0M9
Listing Courtesy of: PropTX - IDX / Listed By: Re/Max Realtron Wendy Zheng Realty

  72 Current Drive Richmond Hill, ON L4S 0M9

Active
$1,370,421 (USD)

4
BED
5
BATH
3500-5000
SQFT

Description

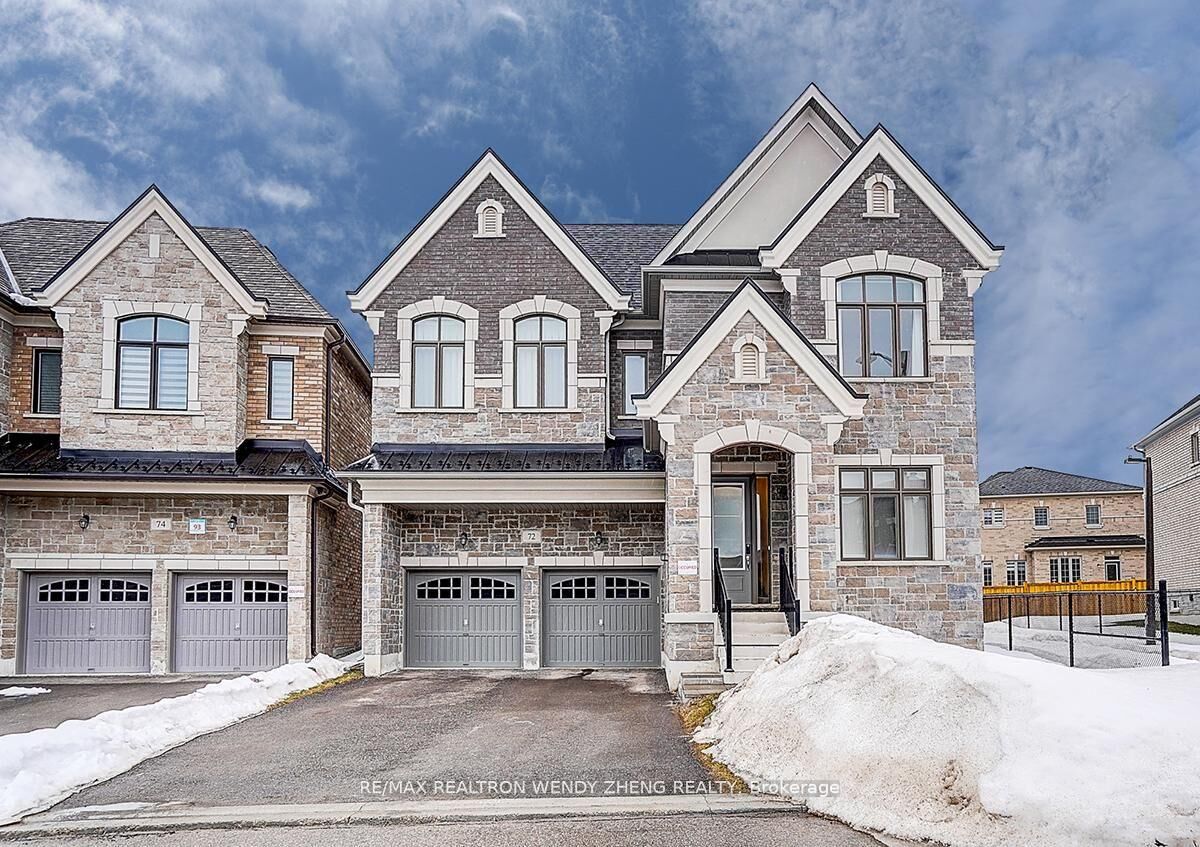
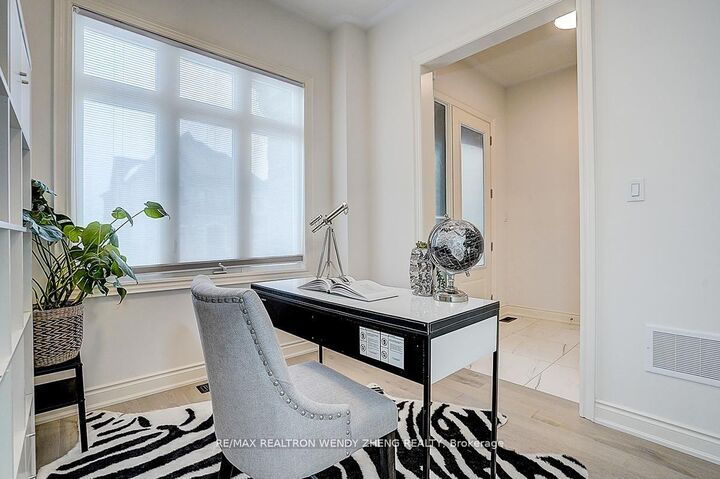
A remarkable 2023-built detached home offering 3,521 sq. ft. of refined living space, featuring 10-ft ceilings on the main level and 9-ft ceilings on the second floor, with premium hardwood flooring flowing throughout both levels, complemented by a solid hardwood staircase and upgraded tile finishes in the foyer and kitchen. The chef-inspired kitchen showcases ceiling-height cabinetry, built-in microwave and oven, a cooktop with pot drawers, and an oversized central island with an upgraded countertop, while the family room features a gas fireplace and upgraded coffered ceiling, and the powder room includes an upgraded vanity countertop. Upstairs, four spacious ensuite bedrooms each offer walk-in closets for enhanced comfort and privacy, and the primary suite features double sinks with an upgraded vanity and a 5-ft shower with sliding glass chrome doors, delivering a spa-like experience. The unfinished walk-up basement features 9-ft ceilings and provides exceptional potential for future customization. The backyard is enhanced with a modern horizontal composite privacy fence for added privacy and low-maintenance outdoor enjoyment. No sidewalk allows driveway parking for up to four vehicles. Conveniently located with easy access to Highway 404, GO Transit, Costco, shopping, parks, and essential amenities, offering outstanding connectivity and lifestyle convenience.

MLS®:
N13473082
Taxes
$11,210(2025)
Type
Single-Family Home
Style
2-Storey
County
Regional Municipality of York
Community
Rural Richmond Hill

Listed By

Re/Max Realtron Wendy Zheng Realty
Source
PropTX - IDX
Last checked Aug 28 2026 at 4:53 PM EDT
Bathroom Details
Interior Features
  • Other
Property Features
  • Foundation: Concrete
Heating and Cooling
  • Forced Air
  • Central Air
Basement Information
  • Full
Pool Information
  • None
Exterior Features
  • Brick
  • Roof: Shingles
Utility Information
  • Sewer: Sewer
  • Fuel: Gas
  • Energy: Energy Certificate: No
Garage
  • Attached
Stories
  • 2
Powered by Walk Score®
Disclaimer: Copyright 2026 Toronto IDX. All rights reserved. This information is deemed reliable, but not guaranteed. The information being provided is for consumers’ personal, non-commercial use and may not be used for any purpose other than to identify prospective properties consumers may be interested in purchasing. Data last updated 8/28/26 09:53

