910 Rosebush Road Quinte West, ON K0K 2C0
Listing Courtesy of: PropTX - IDX / Listed By: Exit Realty Group

  910 Rosebush Road Quinte West, ON K0K 2C0

Active
$505,158 (USD)
3
BED
2
BATH
1100-1500
SQFT

Description

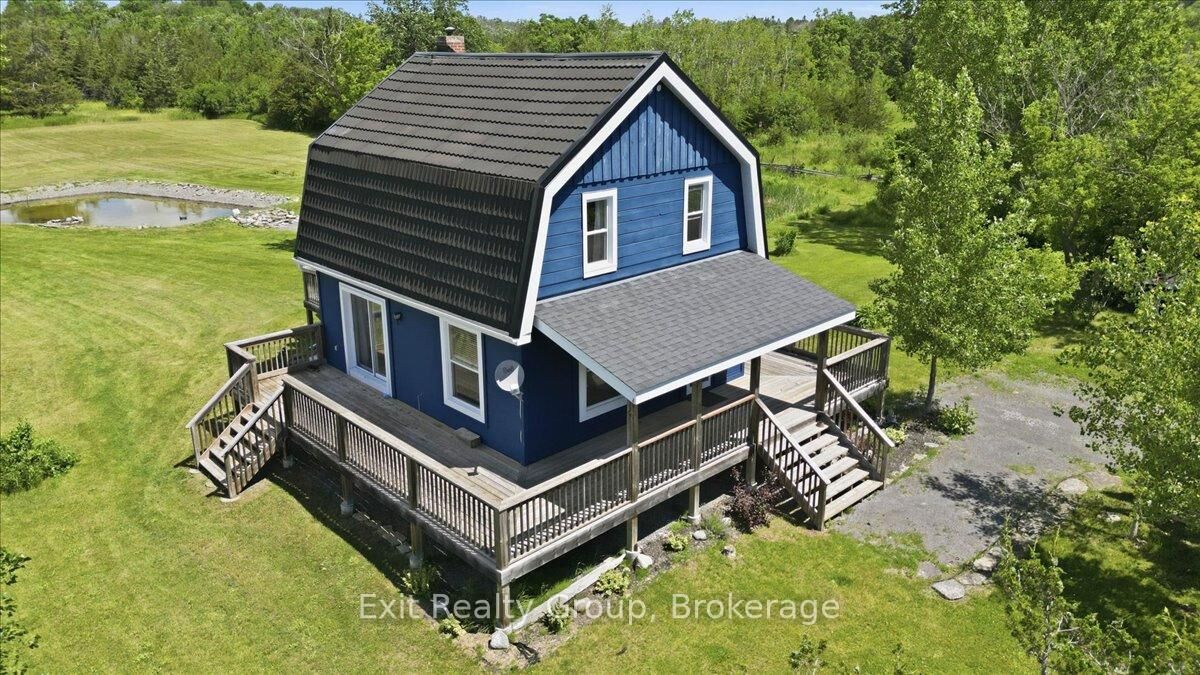
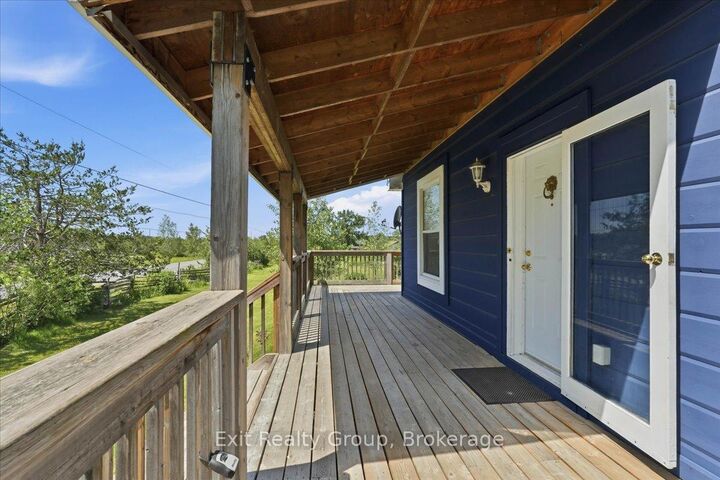
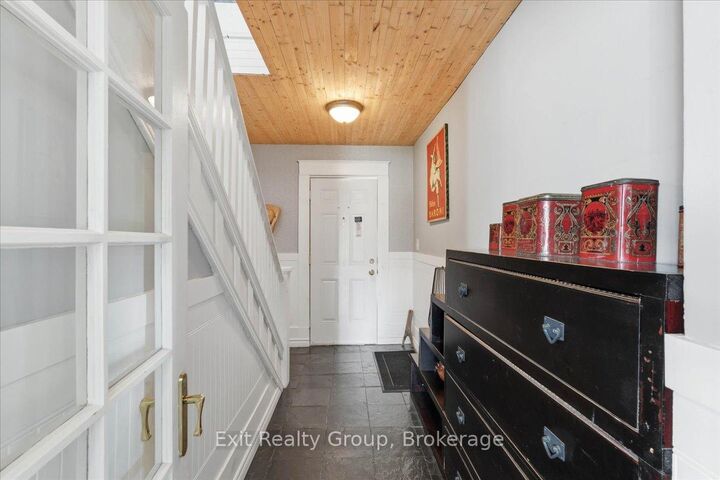
Charming 4 bed, 2 bath, 2 storey home with a massive 1340 sq. ft. powered garage/workshop on 18.47 Acres Of Land In Quinte West With Private Camping Area, Hiking Trails and Pond! The main level hosts a welcoming foyer, kitchen, a formal dining room, a main-floor bedroom with vaulted ceilings and sliding doors, and a 4-piece ensuite. The upstairs boasts three additional bedrooms and a second full 4-piece bath. The dwelling radiates a cozy yet sophisticated ambiance, accented by gleaming hardwood flooring, classic wainscoting, and rich timber ceilings. A wrap-around deck seamlessly connects the interior to the magnificent landscape, while the cleverly designed main-floor extension functions flawlessly as a potential in-law suite. With wonderful views of the Trent Hills, this residence promises unrivaled sunsets and serene privacy. The sprawling grounds unlock endless entrepreneurial possibilities and offer a perfect retreat for hobby farmers or nature lovers. Meticulously renovated by the current owners, this residence delivers absolute peace of mind. Comprehensive improvements include an addition, updated plumbing and electrical, a forced air heating system, upgraded windows and doors, enhanced insulation, fresh flooring, a revitalized exterior, a new deck, water softener/UV system, jet pump, hydro trenching, and HWT. Outbuildings feature a 530 sq. ft. storage shed and a tremendous 1340 sq. ft. powered garage, ready to serve as a deluxe workshop or personal fitness center. Can you imagine calling this oasis home? Don't miss out!

MLS®:
X13458404
Taxes
$3,394(2025)
Lot Size
18.47 acres
Type
Single-Family Home
Style
2-Storey
Views
Trees/Woods, Forest, Pond
County
Hastings County
Community
Sidney Ward

Listed By

Exit Realty Group
Source
PropTX - IDX
Last checked Aug 28 2026 at 6:37 PM EDT
Bathroom Details
Interior Features
  • Water Softener
  • Water Purifier
  • Water Treatment
Property Features
  • Foundation: Poured Concrete
Heating and Cooling
  • Forced Air
  • None
Basement Information
  • Full
  • Unfinished
Pool Information
  • None
Exterior Features
  • Wood
  • Board & Batten
  • Roof: Metal
  • Roof: Other
Utility Information
  • Sewer: Septic
  • Fuel: Oil
  • Energy: Energy Certificate: No
Garage
  • Detached
Parking
  • Private
Stories
  • 2
Powered by Walk Score®
Disclaimer: Copyright 2026 Toronto IDX. All rights reserved. This information is deemed reliable, but not guaranteed. The information being provided is for consumers’ personal, non-commercial use and may not be used for any purpose other than to identify prospective properties consumers may be interested in purchasing. Data last updated 8/28/26 11:37

