357 Martin Road Peterborough, ON K9K 1C9
Listing Courtesy of: PropTX - IDX / Listed By: Royal Lepage Proalliance Realty

  357 Martin Road Peterborough, ON K9K 1C9

Active
$442,374 (USD)
5
BED
3
BATH
1100-1500
SQFT

Description

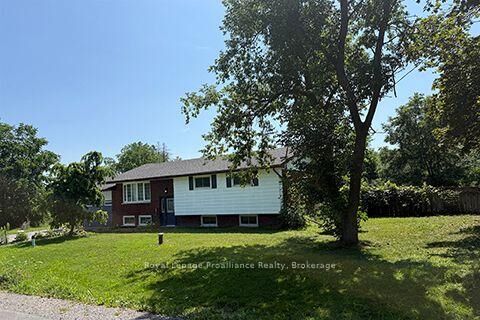
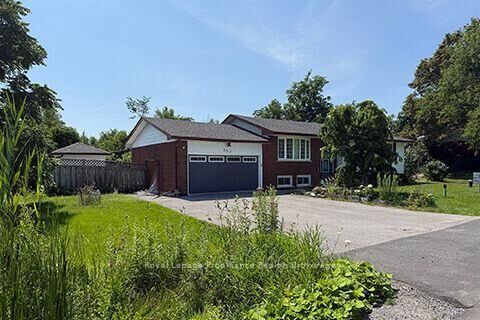
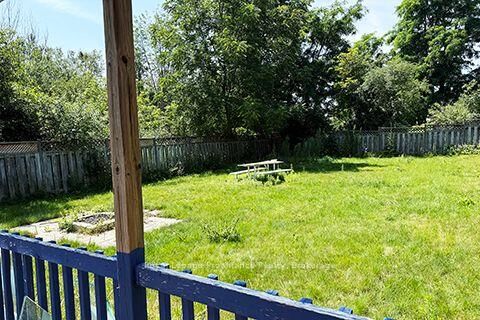
Welcome to a unique opportunity in Peterborough, Ontario! This all-brick bungalow features three spacious bedrooms on the main floor and two additional bedrooms downstairs, making it perfect for families or those seeking extra space. Nestled on a generous 135 x 110 foot lot, this property offers the perfect blend of city convenience and country charm. Located on the north edge of the city, just west off Chemong Road, this home is ideally situated to take advantage of the vibrant amenities in north end Peterborough. Enjoy the best of both worlds with a peaceful, country-like atmosphere backing onto greenbelt while being just minutes from shopping, dining and recreational possibilities. The backyard oasis features an inground pool, though it does require some repair. This home presents an exciting prospect for someone with a knack for renovations! The double attached garage adds convenience, providing ample space for vehicles, workshop or storage. This property is being sold as is, presenting a blank canvas for those ready to enhance its features. Imagine hosting summer gatherings around the pool or enjoying quiet evenings on your expansive lot. This home is a fantastic investment for those who appreciate the potential for personalization and are ready to roll up their sleeves. Don't miss the chance to make this bungalow your own and transform it into the perfect retreat! Whether you're a first-time buyer or looking to invest, this property is brimming with possibilities. With its prime location, spacious layout, and potential for improvements, this bungalow is an exceptional find. Embrace the opportunity to create your dream home!

MLS®:
X13606338
Taxes
$5,360(2025)
Lot Size
0.34 acres
Type
Single-Family Home
Style
Bungalow-Raised
Views
Trees/Woods, Park/Greenbelt, Garden
County
Peterborough County
Community
Northcrest Ward 5

Listed By

Royal Lepage Proalliance Realty
Source
PropTX - IDX
Last checked Aug 28 2026 at 3:06 PM EDT
Bathroom Details
Interior Features
  • In-Law Capability
Property Features
  • Fireplace: Family Room
  • Fireplace: Wood
  • Foundation: Block
Heating and Cooling
  • Forced Air
  • Central Air
Basement Information
  • Finished
Pool Information
  • Inground
Exterior Features
  • Brick
  • Vinyl Siding
  • Roof: Asphalt Shingle
Utility Information
  • Sewer: Septic
  • Fuel: Gas
  • Energy: Energy Certificate: No
Garage
  • Attached
Parking
  • Private Double
Stories
  • 1
Powered by Walk Score®
Disclaimer: Copyright 2026 Toronto IDX. All rights reserved. This information is deemed reliable, but not guaranteed. The information being provided is for consumers’ personal, non-commercial use and may not be used for any purpose other than to identify prospective properties consumers may be interested in purchasing. Data last updated 8/28/26 08:06

