
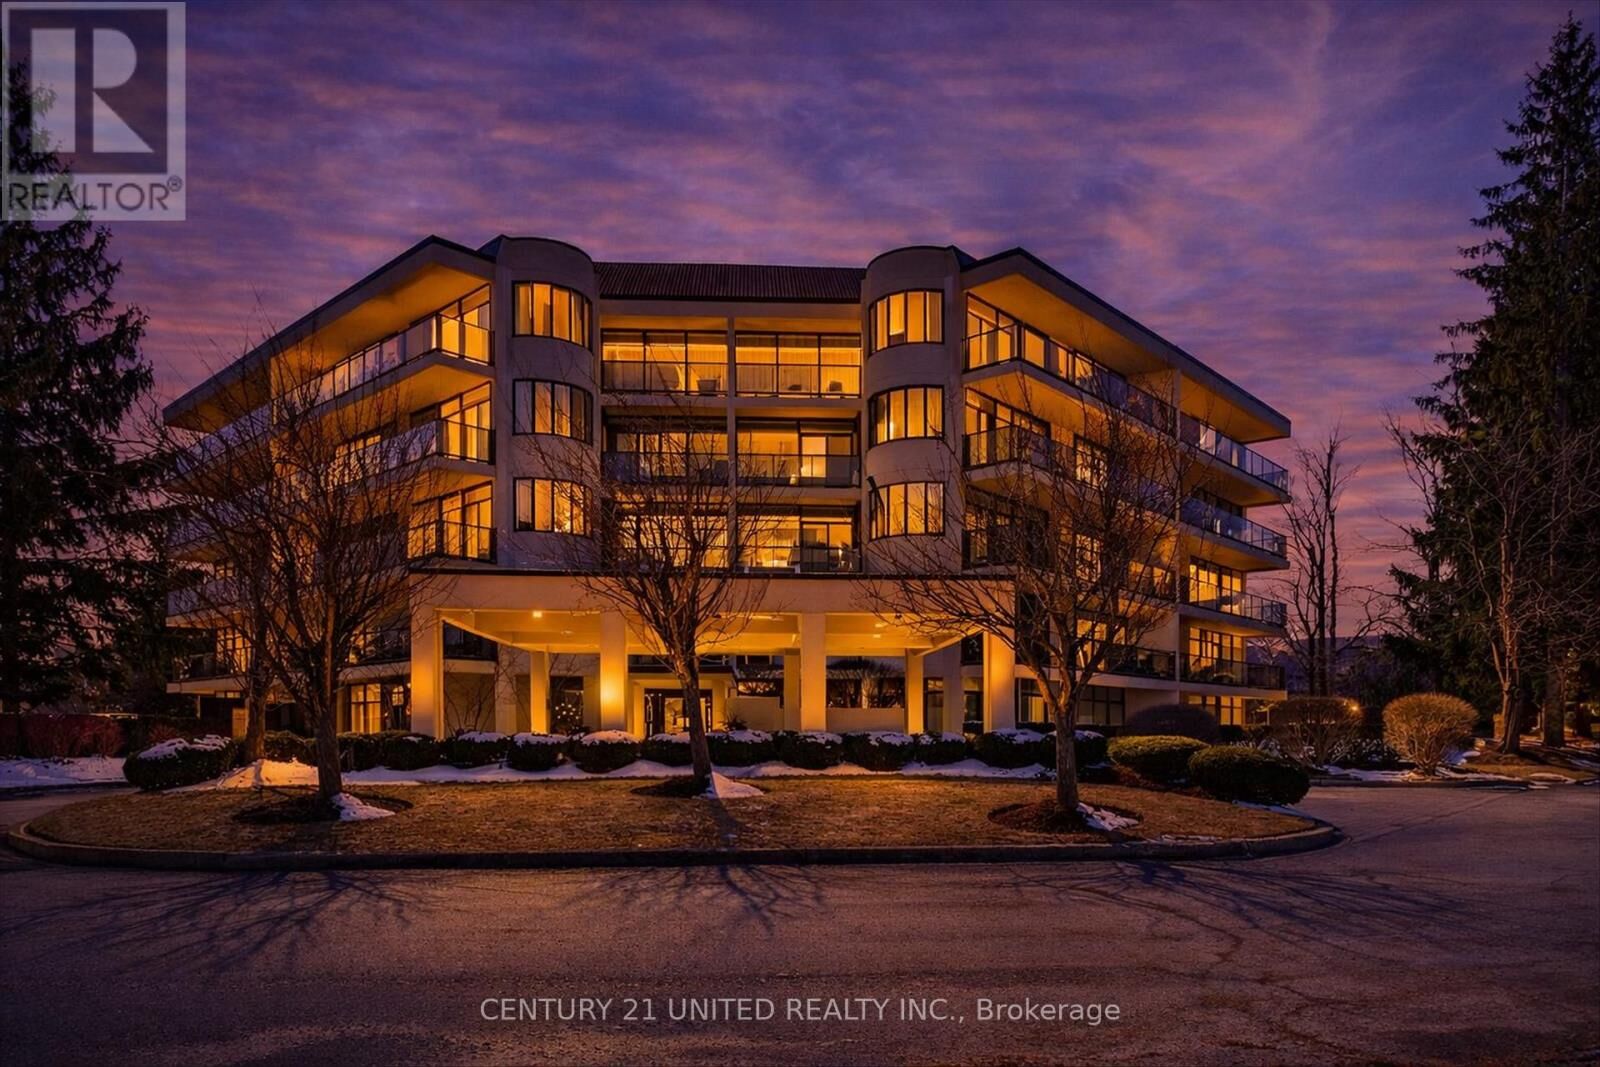
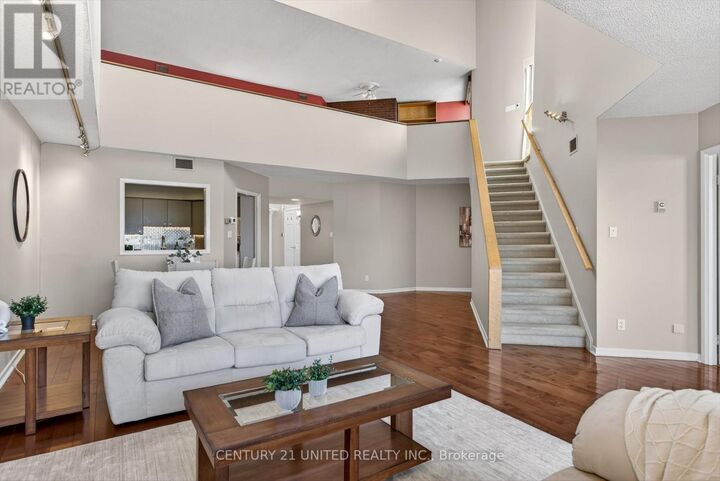
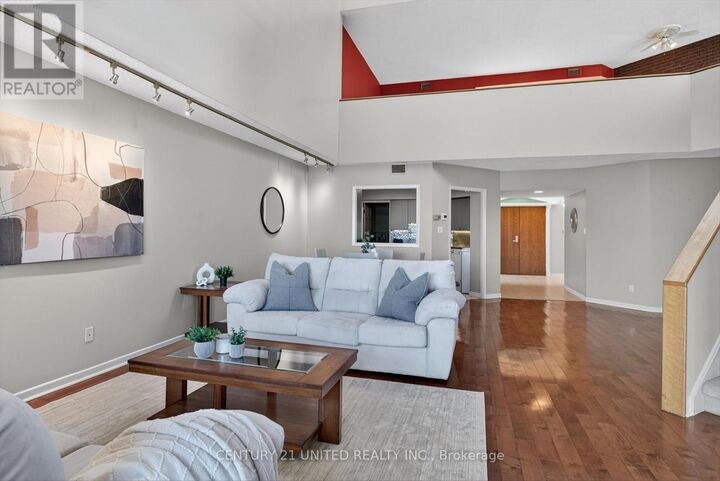
Listing Courtesy of:  CREA / Century 21 United Realty Inc. / Century 21 United Realty Inc. Brokerage / Catherine Hanrahan
 CREA / Century 21 United Realty Inc. / Century 21 United Realty Inc. Brokerage / Catherine Hanrahan
 1818 Cherryhill Road 503 Peterborough (Monaghan Ward 2), ON K9K 1S6
Active (46 Days)
$463,234 (USD)
MLS®:
X12977548
X12977548
Taxes
$7,218
$7,218
Type
Condo
Condo
Style
Loft
Loft
County
Peterborough County
Peterborough County
Listed By
Ben Vanveen, Century 21 United Realty Inc.
Catherine Hanrahan, Century 21 United Realty Inc. Brokerage
Catherine Hanrahan, Century 21 United Realty Inc. Brokerage
Source
CREA
Last checked May 25 2026 at 8:42 PM EDT
CREA
Last checked May 25 2026 at 8:42 PM EDT
Bathroom Details
- Full Bathrooms: 2
- Partial Bathroom: 1
Interior Features
- Intercom
Lot Information
- Balcony
- Elevator
- In Suite Laundry
Heating and Cooling
- Heat Pump
- Natural Gas
- Central Air Conditioning
Pool Information
- Outdoor Pool
Condo Information
- Fees: $1438
Exterior Features
- Stucco
- Concrete
Parking
- Total: 1
- Underground
- Garage
Disclaimer: The trademarks REALTOR®, REALTORS®, and the REALTOR® logo are controlled
by The Canadian Real Estate Association (CREA) and identify real estate professionals who are members of CREA. Listing Data Last Updated: 5/25/26 13:42
The trademarks REALTOR®, REALTORS®, and the REALTOR® logo are controlledby The Canadian Real Estate Association (CREA) and identify real estate professionals who are members of CREA. Listing Data Last Updated: 5/25/26 13:42


Description