
Listing Courtesy of: ITSO / Listed By: Re/Max Twin City Realty Inc.
46 Garden Crescent Paris, ON N3L 3T4
Active (7 Days)
$598,900 (USD)
OPEN HOUSE TIMES
-
OPENSun, Aug 302:00 pm - 4:00 pm
Description
MLS®:
40857681
40857681
Taxes
$3,900
$3,900
Type
Single-Family Home
Single-Family Home
Year Built
1986
1986
Style
Cape Cod
Cape Cod
County
Brant County
Brant County
Listed By
William Morley, Re/Max Twin City Realty Inc.
Source
ITSO
Last checked Aug 28 2026 at 7:43 PM EDT
ITSO
Last checked Aug 28 2026 at 7:43 PM EDT
Bathroom Details
- Full Bathrooms: 3
- Half Bathroom: 1
Interior Features
- In-Law Capability
- Accessory Apartment
- In-Law Floorplan
- Dishwasher
- Dryer
- Microwave
- Refrigerator
- Stove
- Washer
- Ceiling Fan(s)
- Windows: Window Coverings
- Built-In Microwave
Lot Information
- Park
- Schools
- Urban
- Shopping Nearby
- Quiet Area
- Place of Worship
- Playground Nearby
Property Features
- Fireplace: 2
- Foundation: Poured Concrete
Heating and Cooling
- Natural Gas
- Central Air
Basement Information
- Full
- Partially Finished
Exterior Features
- Roof: Asphalt Shing
Utility Information
- Sewer: Sewer (Municipal)
School Information
- Elementary School: Northward
- High School: Paris
Garage
- Attached Garage
Parking
- Attached Garage
- Total: 4
Stories
- 2
Living Area
- 2,011 sqft
Disclaimer: Listing content protected by copyright and licensed by Information Technology Systems Ontario: Data last updated: 8/28/26 12:43


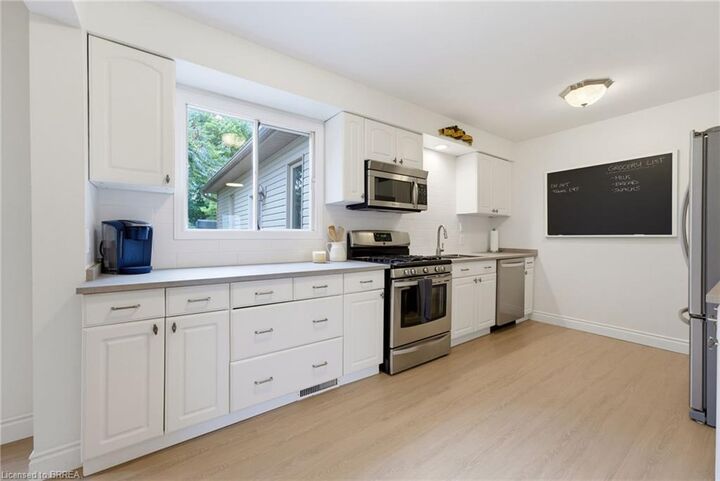
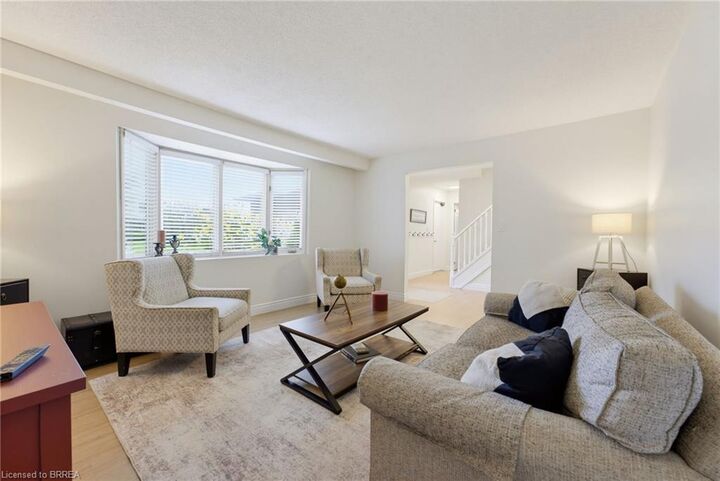
The main home features a bright, spacious layout with new flooring throughout the main level and an updated kitchen showcasing new countertops, ample cabinetry and a large eat-in area with adjoining dining space and a cozy fireplace. Upstairs, you’ll find three generous bedrooms, including a spacious primary retreat complete with its own private ensuite bath.
A standout feature is the self-contained ground-level in-law suite, complete with a separate entrance, providing an ideal setup for extended family, multi-generational living or additional private living space. All appliances in both the main home and in-law suite are included.
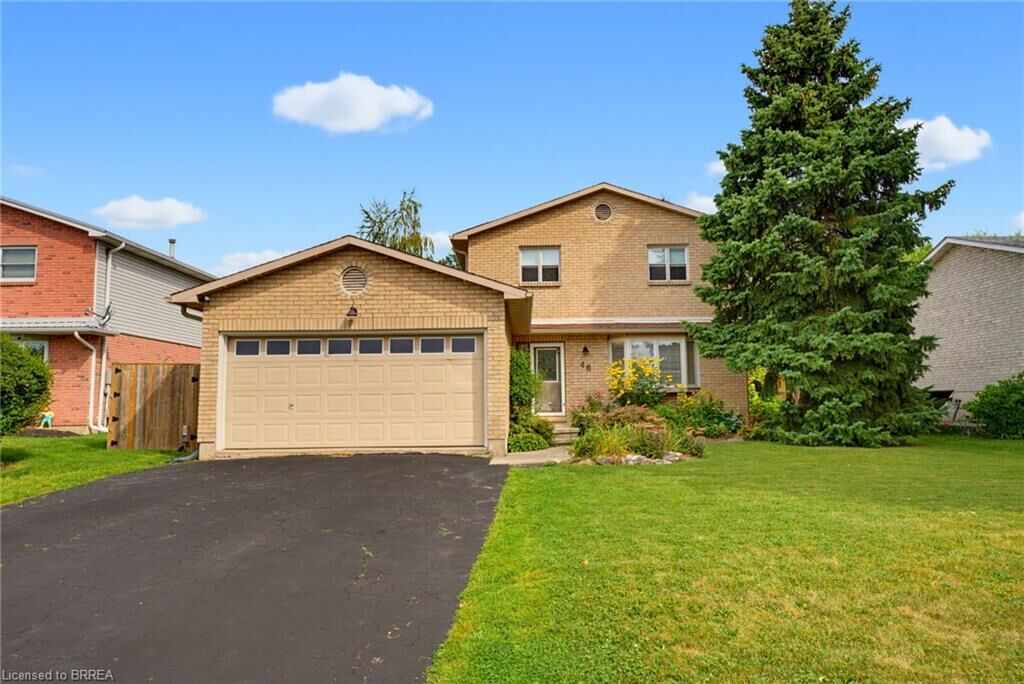
Step outside to a beautifully landscaped and private backyard surrounded by mature trees. Enjoy the peaceful fish pond, plenty of room to relax and entertain, plus outbuildings providing additional storage. A two-car attached garage adds even more convenience.
Located within walking distance to elementary and high schools, parks and community amenities, this spacious and extensively updated property offers a rare combination of location, privacy and flexible living options.
A fantastic opportunity to call the picturesque town of Paris home!