2 Irongate Drive Paris, ON N3L 4G4
Listing Courtesy of: ITSO / Listed By: Re/Max Real Estate Centre Inc.

  2 Irongate Drive Paris, ON N3L 4G4

Contingent (28 Days)
$757,736 (USD)
5
BED
3
BATH
2,117
SQFT

Description

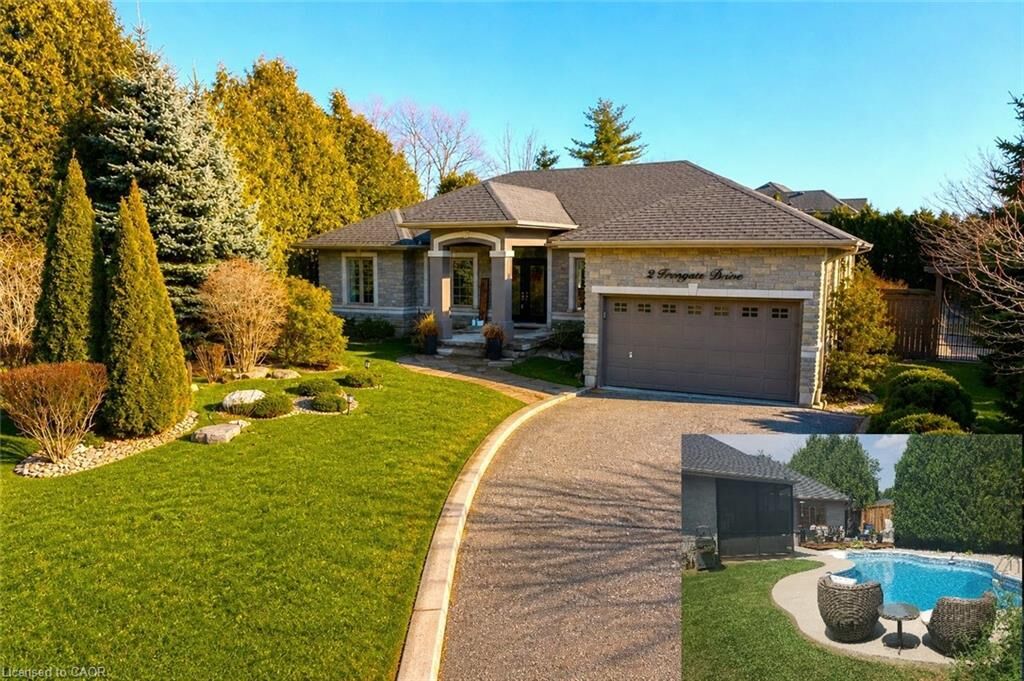
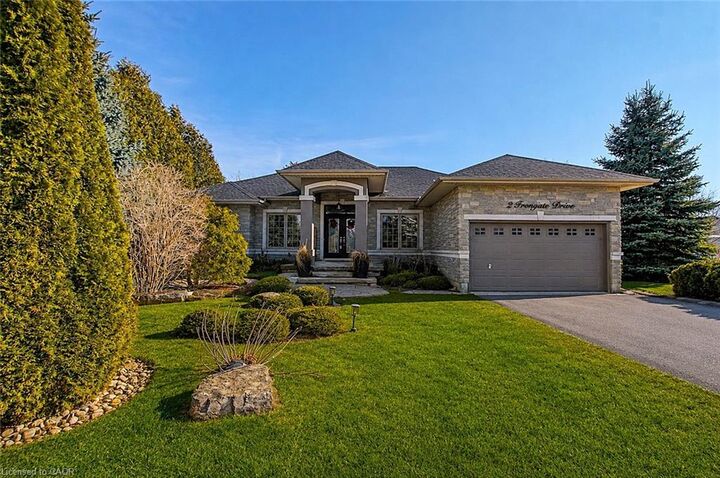
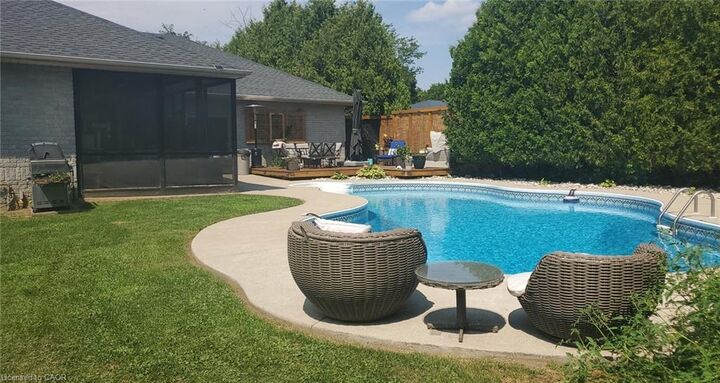
This charming executive bungalow with an amazing Backyard Oasis, sitting on a premium half acre corner lot offers the perfect blend of country serenity and modern comfort. As you step inside, the home opens into an inviting layout designed for both quiet relaxation and lively gatherings, featuring four generously sized bedrooms that provide ample space for a growing family or a dedicated home office. The custom Kitchen offers plenty of counter space, newer modern appliances and an eat-in area overlooking the picturesque backyard. The fully finished basement offers plenty of space for entertaining and fun. As you make your way down to the lower level you will see a beautiful built-in aquarium, a relaxing and cozy family room followed by the entertainment area featuring a pool table and a wet bar. The true crown jewel of the property lies just beyond the back door, where a pristine in-ground pool serves as your private summer oasis. Surrounded by a spacious patio perfect for lounging with a book or hosting weekend barbecues, the pool area feels like a high-end resort tucked away in the heart of the countryside. Whether you are enjoying a morning swim or watching the stars reflect in the water at night, this outdoor space transforms the home into a year-round sanctuary

MLS®:
40851500
Taxes
$6,126
Lot Size
0.5 acres
Type
Single-Family Home
Year Built
2005
Views
Pool
County
Brant County

Listed By

John Moniz, Re/Max Real Estate Centre Inc.
Source
ITSO
Last checked Aug 28 2026 at 9:02 PM EDT
Bathroom Details
  • Full Bathrooms: 3
Interior Features
  • Water Softener
  • Dishwasher
  • Dryer
  • Range Hood
  • Refrigerator
  • Washer
  • Oven
  • Built-In Microwave
Lot Information
  • Rectangular
  • Urban
  • Corner Lot
Property Features
  • Foundation: Concrete Perimeter
Heating and Cooling
  • Forced Air
  • Natural Gas
  • Central Air
Basement Information
  • Full
  • Finished
Pool Information
  • In Ground
  • Salt Water
Exterior Features
  • Roof: Asphalt Shing
Utility Information
  • Sewer: Sewer (Municipal)
Garage
  • Attached Garage
Parking
  • Attached Garage
  • Garage Door Opener
  • Total: 8
Stories
  • 1
Living Area
  • 2,117 sqft
Powered by Walk Score®
Disclaimer: Listing content protected by copyright and licensed by Information Technology Systems Ontario: Data last updated: 8/28/26 14:02

