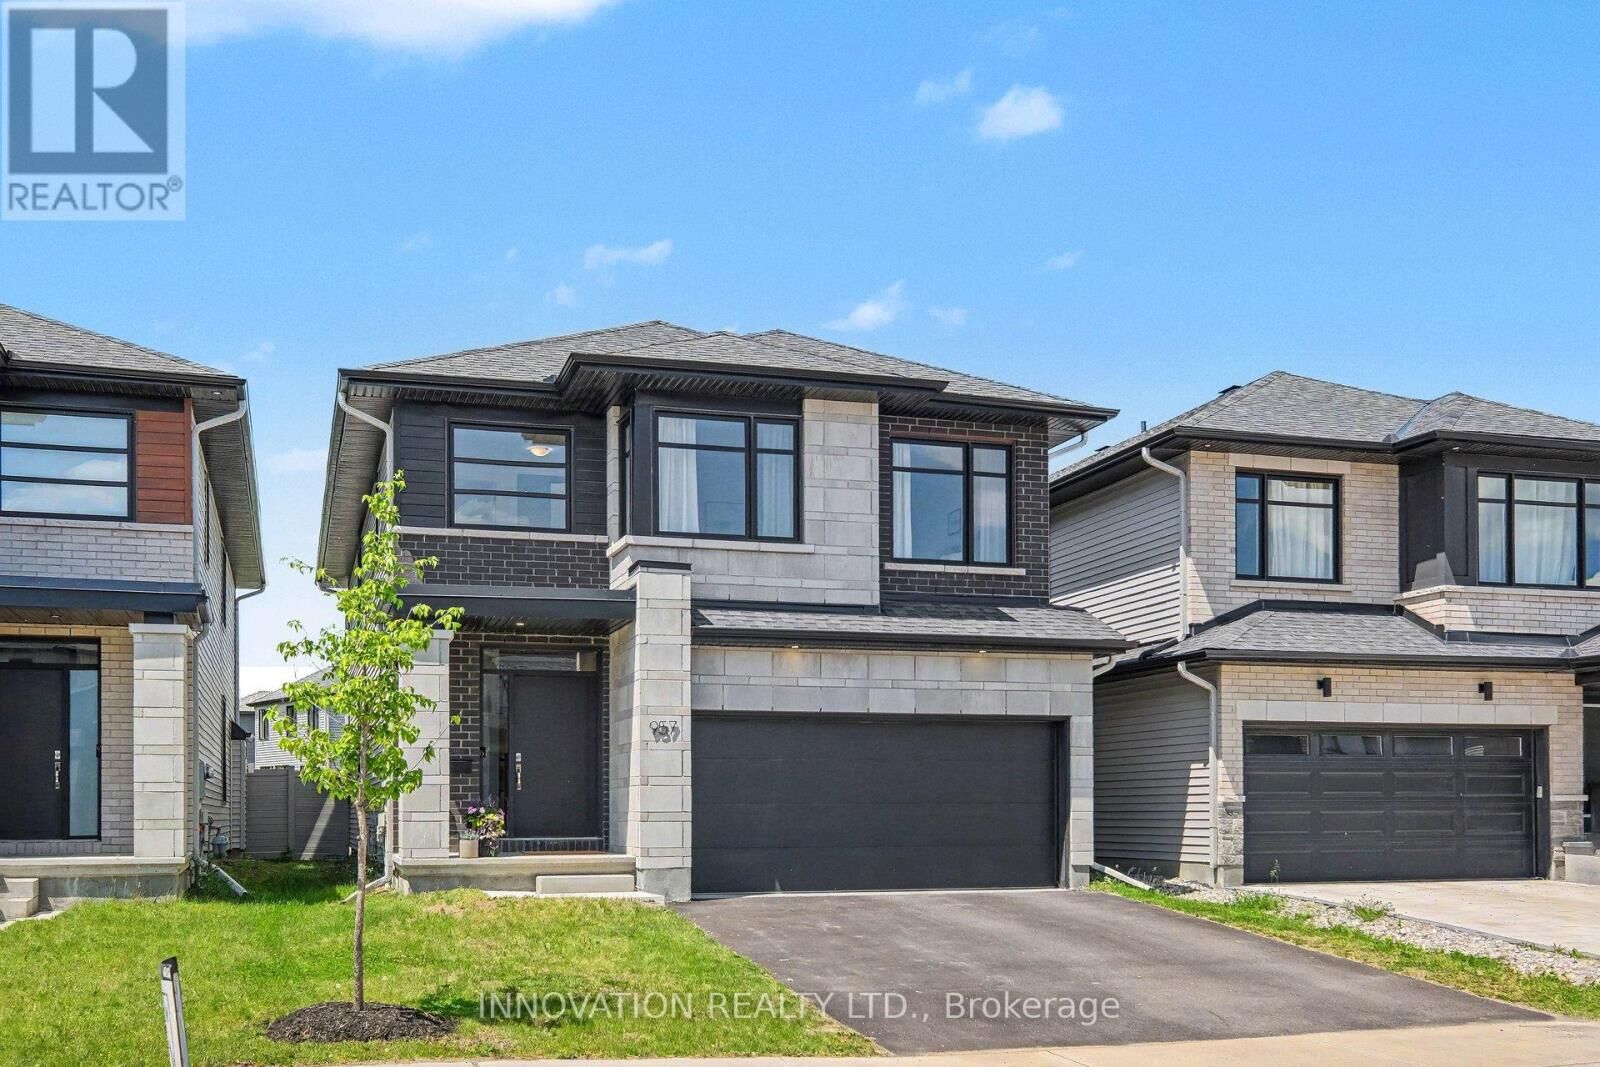
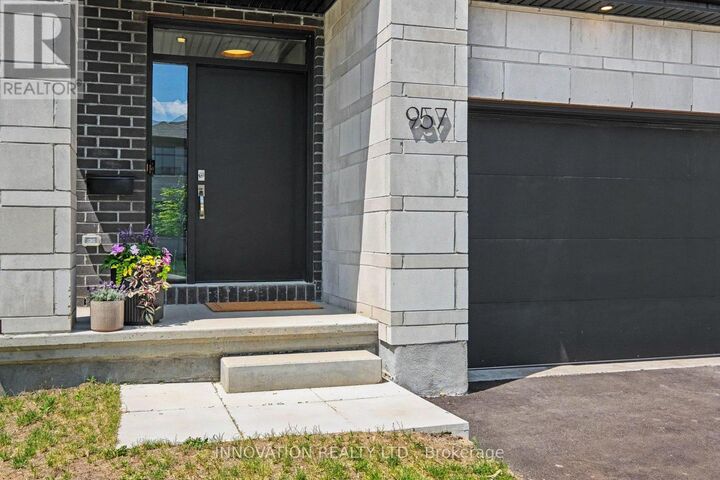
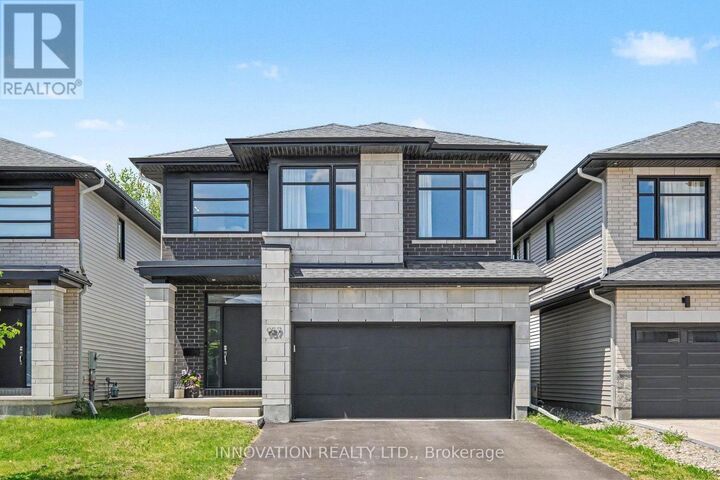
957 Atrium Ridge Ottawa, ON K4M 0P3
Listing Courtesy of:  CREA / Listed By: Innovation Realty Ltd.

  957 Atrium Ridge Ottawa, ON K4M 0P3

Active (78 Days)
$718,090 (USD)
4
BED
3
BATH

Description

Welcome to 957 Atrium Ridge, a stunning home set in family-oriented Riverside South. The Baldwin model was built by Richcraft in 2021, with dynamic curb appeal in front and a peaceful, private oasis in the back.This home enjoys an exceptionally private lot, with views of greenery and rear neighbours set on an angle with a generous setback rather than backing directly onto the property, naturally screened by a permanent gazebo. The rear of the home faces the new high school, offering open, unobstructed views and stunning western sunsets. The landscaped backyard, completed in 2024, features a permanent gazebo, deck, and patio stones, and you're just a short walk from the neighbourhood's only woodlot and walking trail.Inside, a bright open-concept main level lets in plenty of light and features soaring ceilings. At the heart of the home is a true chef's kitchen with an upgraded layout: custom Potvin cabinetry, soft-close hinges and drawers throughout, natural oak floating shelves, and a beautiful, efficient gas range. The large kitchen island, 10'9 x 3'2, is the gathering place for friends and family.The spa-like ensuite features upgraded floor and wall tile, quartz countertops and backsplash, and a beautiful soaker tub. The primary bedroom offers an expanded walk-in closet for generous storage, and the third bedroom features an enlarged closet. Second-floor laundry adds everyday convenience, while the mudroom with direct garage access showcases upgraded 12x24 floor tiles. Throughout the home, you'll find upgraded 7 white oak hardwood underfoot.In the basement, you'll find a fully finished office and excellent potential for additional living space, complete with a rough-in for an extra bathroom. This beautiful, upgrade-filled home is located close to schools, parks, shopping, and transit. ***The basement has been fully finished ! (id:41440)

MLS®:
X13438938
Taxes
$6,344
Type
Single-Family Home
County
Ottawa

Listed By

Angela Grandinetti, Innovation Realty Ltd.
Source
CREA
Last checked Aug 29 2026 at 8:15 AM EDT
Bathroom Details
  • Full Bathrooms: 2
  • Partial Bathroom: 1
Interior Features
  • Central Vacuum
Property Features
  • Foundation: Poured Concrete
Heating and Cooling
  • Forced Air
  • Natural Gas
  • Central Air Conditioning
  • Air Exchanger
Basement Information
  • Finished
  • N/a
Exterior Features
  • Brick
  • Stone
Utility Information
  • Sewer: Sanitary Sewer
Parking
  • Total: 4
  • Garage
Stories
  • 2

Listing Price History

Date
Event
Price
% Change
$ (+/-)
Aug 19, 2026
Price Changed
$998,900
-3%
-$31,100
Powered by Walk Score®
Disclaimer: REALTOR.CA The trademarks REALTOR®, REALTORS®, and the REALTOR® logo are controlled
by The Canadian Real Estate Association (CREA) and identify real estate professionals who are members of CREA. Listing Data Last Updated: 8/29/26 01:15

