
Listing Courtesy of: PropTX - IDX / Listed By: Re/Max Right Move
28 Jordon Crescent Orillia, ON L3V 8A9
Active
$469,003 (USD)
OPEN HOUSE TIMES
-
OPENSat, Aug 2911:00 am - 1:00 pm
Description
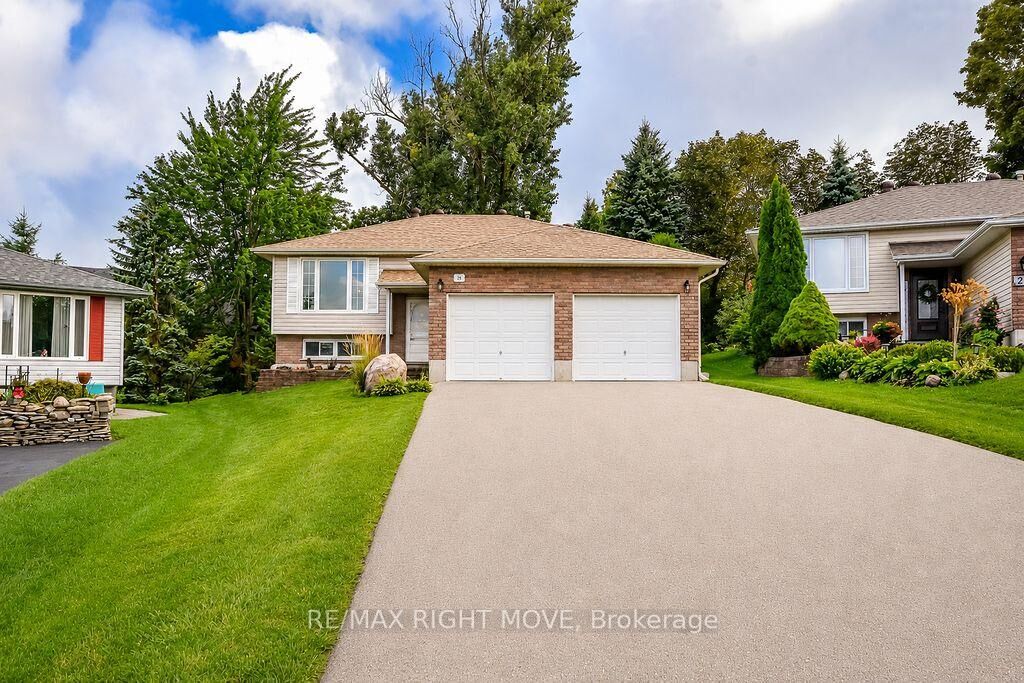
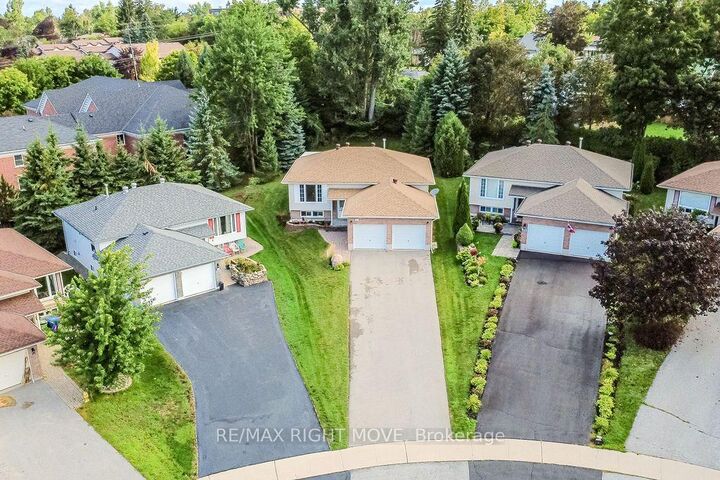
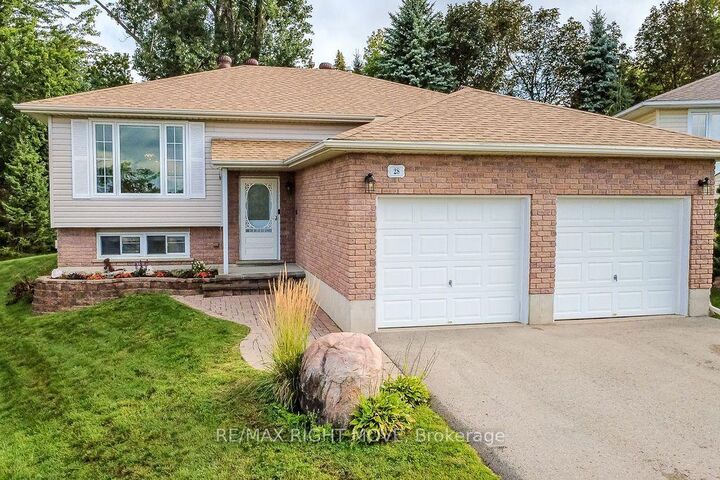
Lovingly cared for by its original owners, this spacious raised bungalow offers nearly 1,300 sq. ft. above grade, plus a fully finished lower level. The main floor features two bedrooms, two bathrooms-including a three-piece ensuite-and the convenience of main-floor laundry. Downstairs, you'll find two additional bedrooms, a family room, kitchenette and a four-piece bathroom with a jetted soaker tub, creating a flexible setup for extended family, guests or older children. Ample storage throughout the home helps keep everything organized.An enclosed four-season sunroom and adjoining deck provide a comfortable spot to relax and enjoy the backyard, where mature trees add privacy without making the property feel closed in. The back deck also features a convenient gas hookup for the barbecue. A long, private double-wide driveway offers plenty of parking and leads to an attached two-car garage.Additional highlights include central air, central vacuum, two gas fireplaces, a roof updated within the past five years, and an owned furnace and tankless water heater installed in 2020. This well-maintained home offers generous living space, a practical layout and plenty of room for the whole family.
MLS®:
S13717640
S13717640
Taxes
$5,039(2026)
$5,039(2026)
Type
Single-Family Home
Single-Family Home
Style
Bungalow-Raised
Bungalow-Raised
County
Simcoe County
Simcoe County
Community
Orillia
Orillia
Listed By
Re/Max Right Move
Source
PropTX - IDX
Last checked Aug 28 2026 at 6:53 PM EDT
PropTX - IDX
Last checked Aug 28 2026 at 6:53 PM EDT
Bathroom Details
Interior Features
- Sump Pump
- Auto Garage Door Remote
- On Demand Water Heater
- Water Heater Owned
- In-Law Capability
Property Features
- Fireplace: Natural Gas
- Foundation: Poured Concrete
Heating and Cooling
- Forced Air
- Central Air
Basement Information
- Finished
- Full
Pool Information
- None
Exterior Features
- Brick
- Roof: Asphalt Shingle
Utility Information
- Sewer: Sewer
- Fuel: Gas
- Energy: Energy Certificate: No
Garage
- Attached
Parking
- Private Double
Stories
- 1
Disclaimer: Copyright 2026 Toronto IDX. All rights reserved. This information is deemed reliable, but not guaranteed. The information being provided is for consumers’ personal, non-commercial use and may not be used for any purpose other than to identify prospective properties consumers may be interested in purchasing. Data last updated 8/28/26 11:53

