
Listing Courtesy of: PropTX - IDX / Listed By: Homelife Landmark Realty Inc.
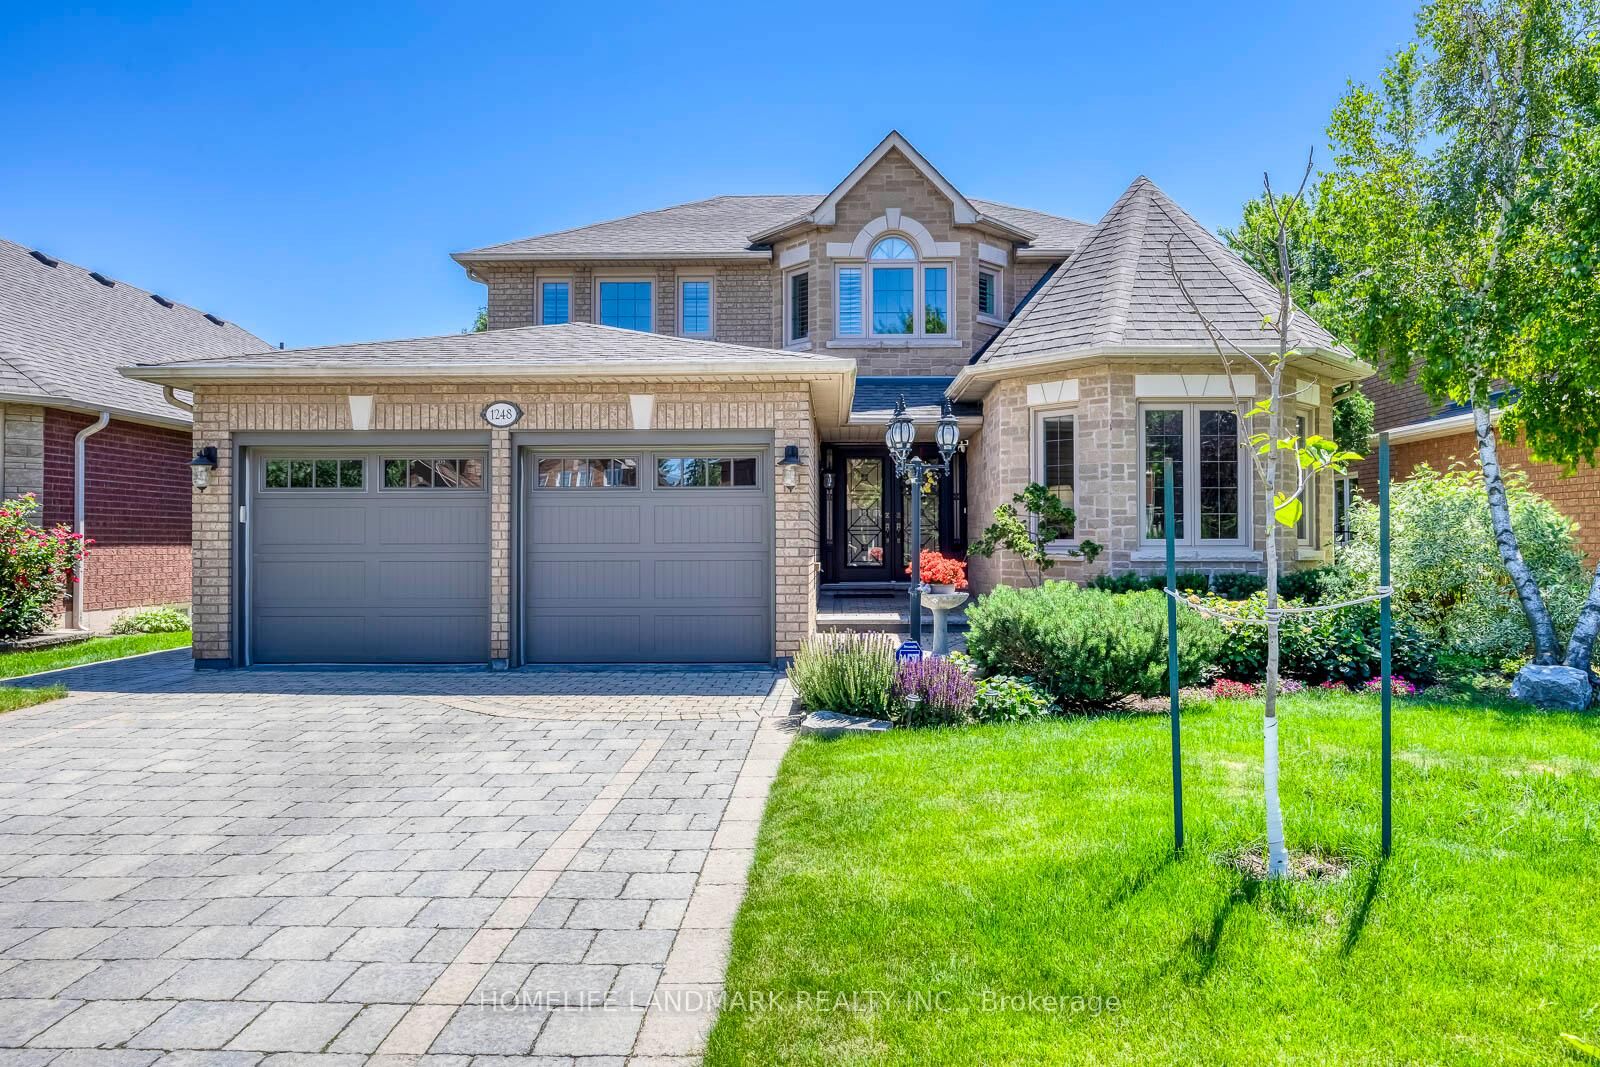
1248 Bowman Drive Oakville, ON L6M 3J5
Active
$1,401,818 (USD)
OPEN HOUSE TIMES
-
OPENSat, Sep 52:00 pm - 4:00 pm
-
OPENSun, Sep 62:00 pm - 4:00 pm
Description
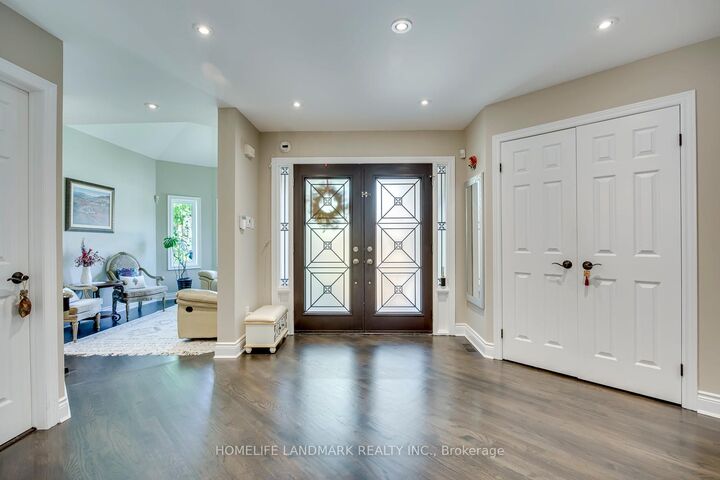
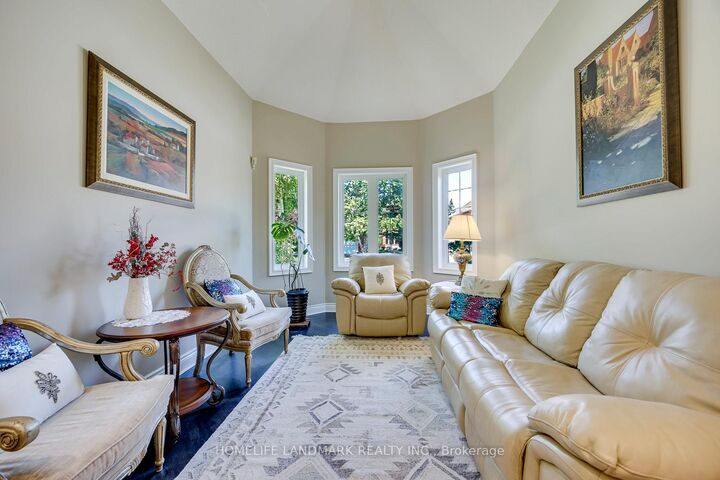
2936 Sq. Ft. On Main And Second Floors As Per MPAC. Nestled On One Of Glen Abbey's Most Coveted Streets, This Exceptional 4-Bedroom, 4-Bathroom Home Offers Luxury, Privacy, And Easy Access To The Scenic 14 Mile Creek And Glen Abbey Trail Systems. Meticulously Maintained With Premium European-Inspired Design And Quality Materials Throughout. Features Include A Gourmet Kitchen With Full-Slab Marble Countertops, European Solid Wood Cabinetry And Heated Floors In The Kitchen And Second-Floor Bathrooms. Elegant Bathrooms With Marble Vanities, Moen Fixtures And Premium Tile. Triple-Pane Windows, Douglas Zebra Blinds, Custom Site-Finished Hardwood Flooring, Remote-Controlled Gas Fireplace, Premium Garage Flooring, Full Stone Landscaping, French Double Doors, Front-Yard Sprinkler System, Upgraded Pool Equipment With Robotic Cleaner, Wildlife Deterrent System, Aluminum Gutter Guards, And Expansive Windows Overlooking The Private Backyard.
MLS®:
W13720922
W13720922
Taxes
$7,880(2026)
$7,880(2026)
Lot Size
5,500 SQFT
5,500 SQFT
Type
Single-Family Home
Single-Family Home
Style
2-Storey
2-Storey
County
Regional Municipality of Halton
Regional Municipality of Halton
Community
1007 - Ga Glen Abbey
1007 - Ga Glen Abbey
Listed By
Homelife Landmark Realty Inc.
Source
PropTX - IDX
Last checked Aug 29 2026 at 5:57 PM EDT
PropTX - IDX
Last checked Aug 29 2026 at 5:57 PM EDT
Bathroom Details
Interior Features
- Central Vacuum
- Carpet Free
- Countertop Range
Property Features
- Fireplace: Family Room
- Foundation: Concrete
Heating and Cooling
- Forced Air
- Central Air
Basement Information
- Finished
Pool Information
- Inground
Exterior Features
- Brick
- Concrete
- Roof: Asphalt Shingle
Utility Information
- Sewer: Sewer
- Fuel: Gas
- Energy: Energy Certificate: No
Garage
- Attached
Stories
- 2
Disclaimer: Copyright 2026 Toronto IDX. All rights reserved. This information is deemed reliable, but not guaranteed. The information being provided is for consumers’ personal, non-commercial use and may not be used for any purpose other than to identify prospective properties consumers may be interested in purchasing. Data last updated 8/29/26 10:57

