975 Cresthampton Lane Mississauga, ON L5H 2X2
Listing Courtesy of: PropTX - IDX / Listed By: Re/Max Realty Enterprises Inc.

  975 Cresthampton Lane Mississauga, ON L5H 2X2

Active
$1,262,786 (USD)

5
BED
3
BATH
1500-2000
SQFT

Description

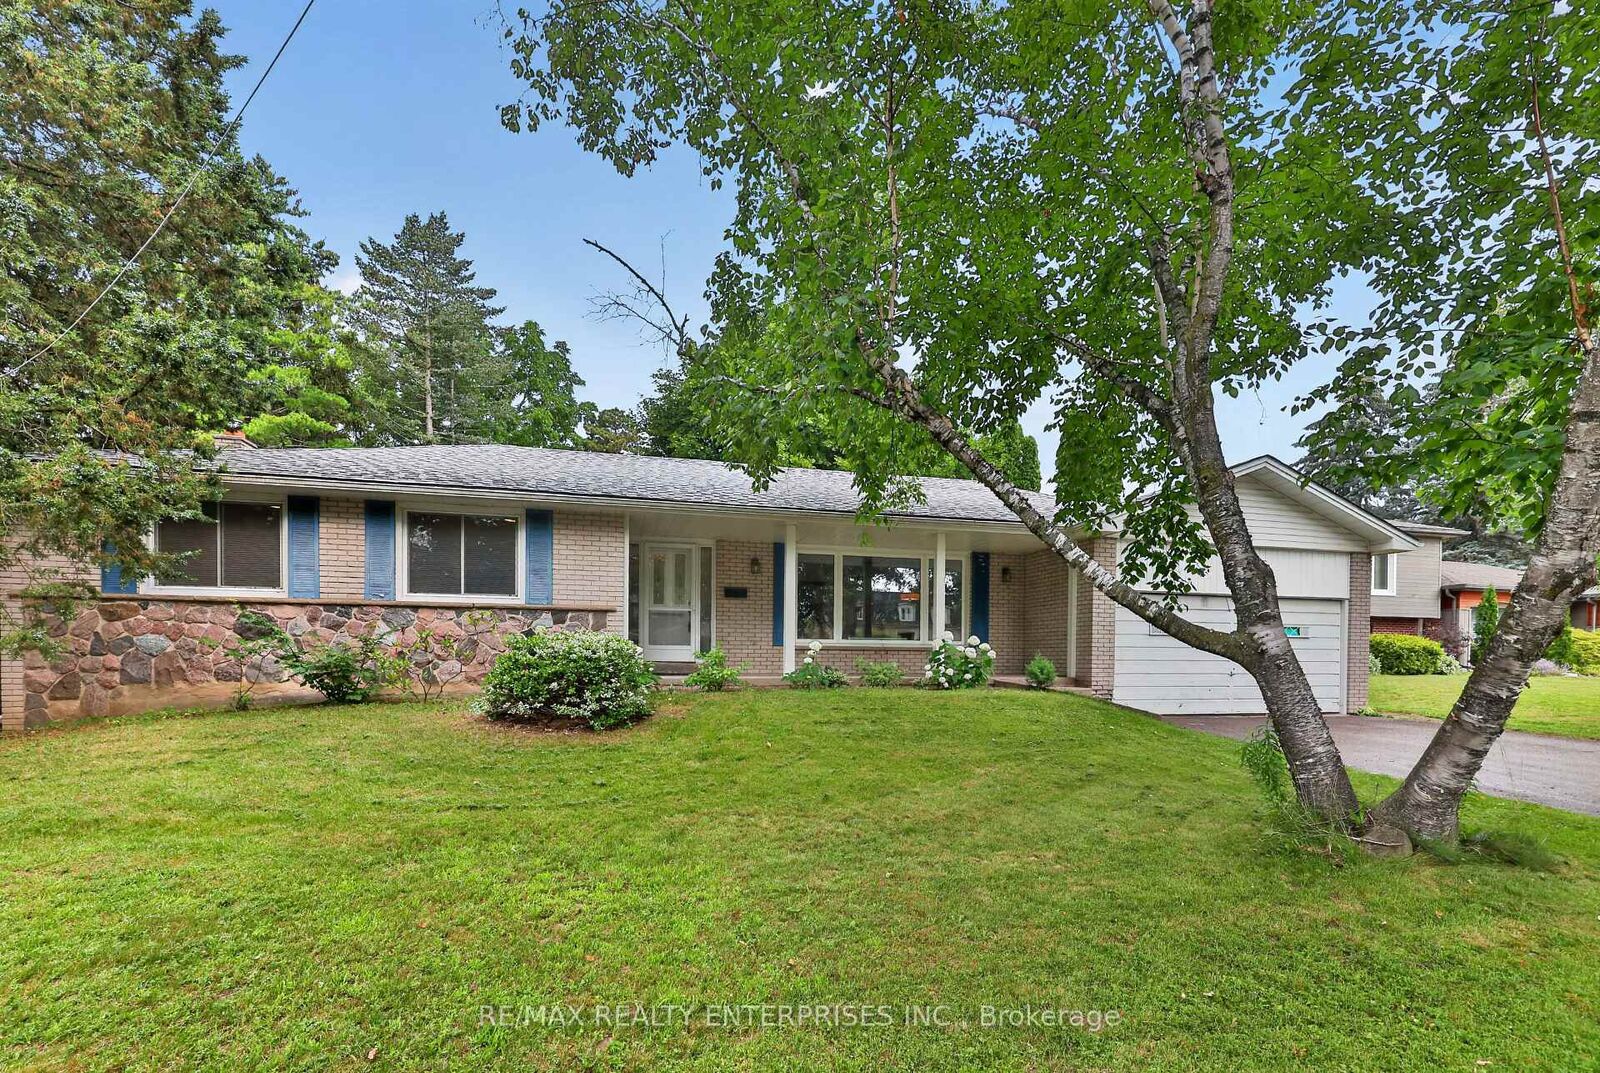
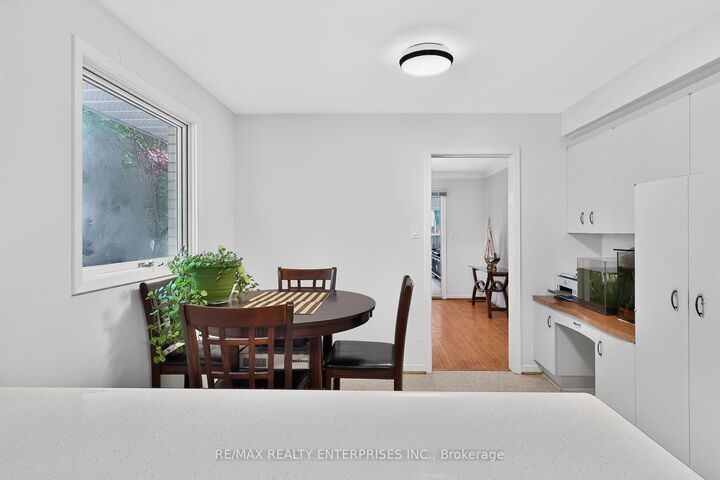
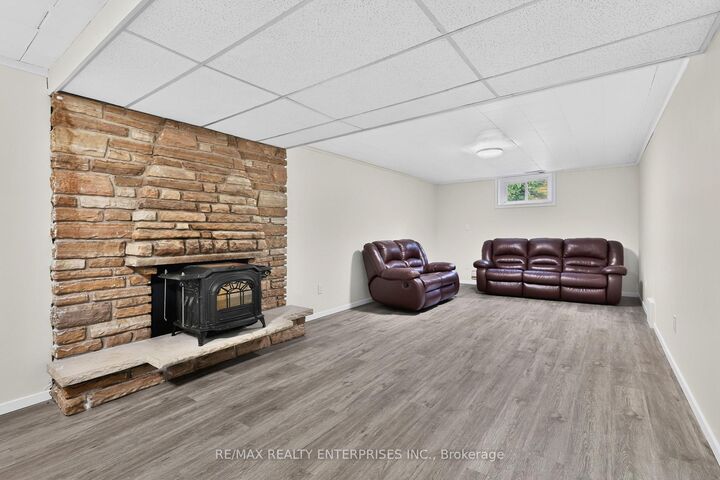
Nestled On A Quiet, Tree-Lined Street In The Heart Of Prestigious Lorne Park, This Well-Maintained Bungalow Offers Approx 3,542 Sqft Of Thoughtfully Designed Living Space On An Impressive 80 X 134 Ft Mature Lot. Featuring 3+2 Bdrms, 3 Baths, Generous Principal Rooms & A Finished Lower Lvl, This Lovingly Maintained Home Offers Comfortable Family Living W/ Outstanding Potential To Update & Personalize In One Of Mississauga's Most Sought-After Neighbourhoods. A Welcoming Foyer Opens To Bright, Inviting Living Spaces Where The Spacious Living Room Flows Into The Formal Dining Room, Creating An Ideal Setting For Everyday Living And Entertaining. Just Beyond, The Sunroom Offers A Peaceful Retreat W/ Views Of The Pvt Bkyd & An Abundance Of Natural Light Throughout The Seasons. The Spacious Kitchen Is Designed For Functionality, Featuring Abundant Cabinetry, Extensive Counter Space, A Built-In Cooktop, Wall Oven & A Bright Bfast Area. The Pvt Bdrm Wing Features A Generous Primary Suite Complete W/ A W/I Closet & 3-Pc Ensuite. 2 Addn'l Bdrms Are Served By A 4-Pc Family Bath, While The Conveniently Located Main Floor Laundry Room Adds Everyday Practicality. The Finished Lower Lvl Extends The Home's Living Space W/ A Welcoming Family Room Centred Around A Cozy F/P, A Versatile Rec Area Ideal For A Home Office, Gym, Games Room Or Playroom, A Convenient Servery, A Spacious 4th Bdrm, A 3-Pc Bath, Updated Laminate Flooring & Abundant Storage. Surrounded By Mature Trees & Established Landscaping, The Fully Fenced Bkyd Offers Exceptional Privacy W/ A Raised Deck Overlooking The Expansive Yard & An Adjoining Patio, Creating The Perfect Setting For Outdoor Dining, Entertaining, Or Relaxing W/ Family & Friends. Ideally Located Near Top-Rated Schools & Minutes To Port Credit Village, Clarkson Village, The Mississauga Golf & Country Club, Credit Valley Golf & Country Club, Lakefront Promenade, Trillium Mississauga Hospital, QEW Access & An Abundance Of Parks, Marinas, Shopping & Dining.

MLS®:
W13563006
Taxes
$12,282(2026)
Type
Single-Family Home
Style
Bungalow
County
Regional Municipality of Peel
Community
Lorne Park

Listed By

Re/Max Realty Enterprises Inc.
Source
PropTX - IDX
Last checked Aug 28 2026 at 9:38 PM EDT
Bathroom Details
Interior Features
  • Carpet Free
  • Primary Bedroom - Main Floor
Property Features
  • Foundation: Poured Concrete
Heating and Cooling
  • Forced Air
  • Central Air
Basement Information
  • Finished With Walk-Out
Pool Information
  • None
Exterior Features
  • Brick
  • Roof: Asphalt Shingle
Utility Information
  • Sewer: Sewer
  • Fuel: Gas
  • Energy: Energy Certificate: No
Garage
  • Built-In
Parking
  • Private
Stories
  • 1
Powered by Walk Score®
Disclaimer: Copyright 2026 Toronto IDX. All rights reserved. This information is deemed reliable, but not guaranteed. The information being provided is for consumers’ personal, non-commercial use and may not be used for any purpose other than to identify prospective properties consumers may be interested in purchasing. Data last updated 8/28/26 14:38

