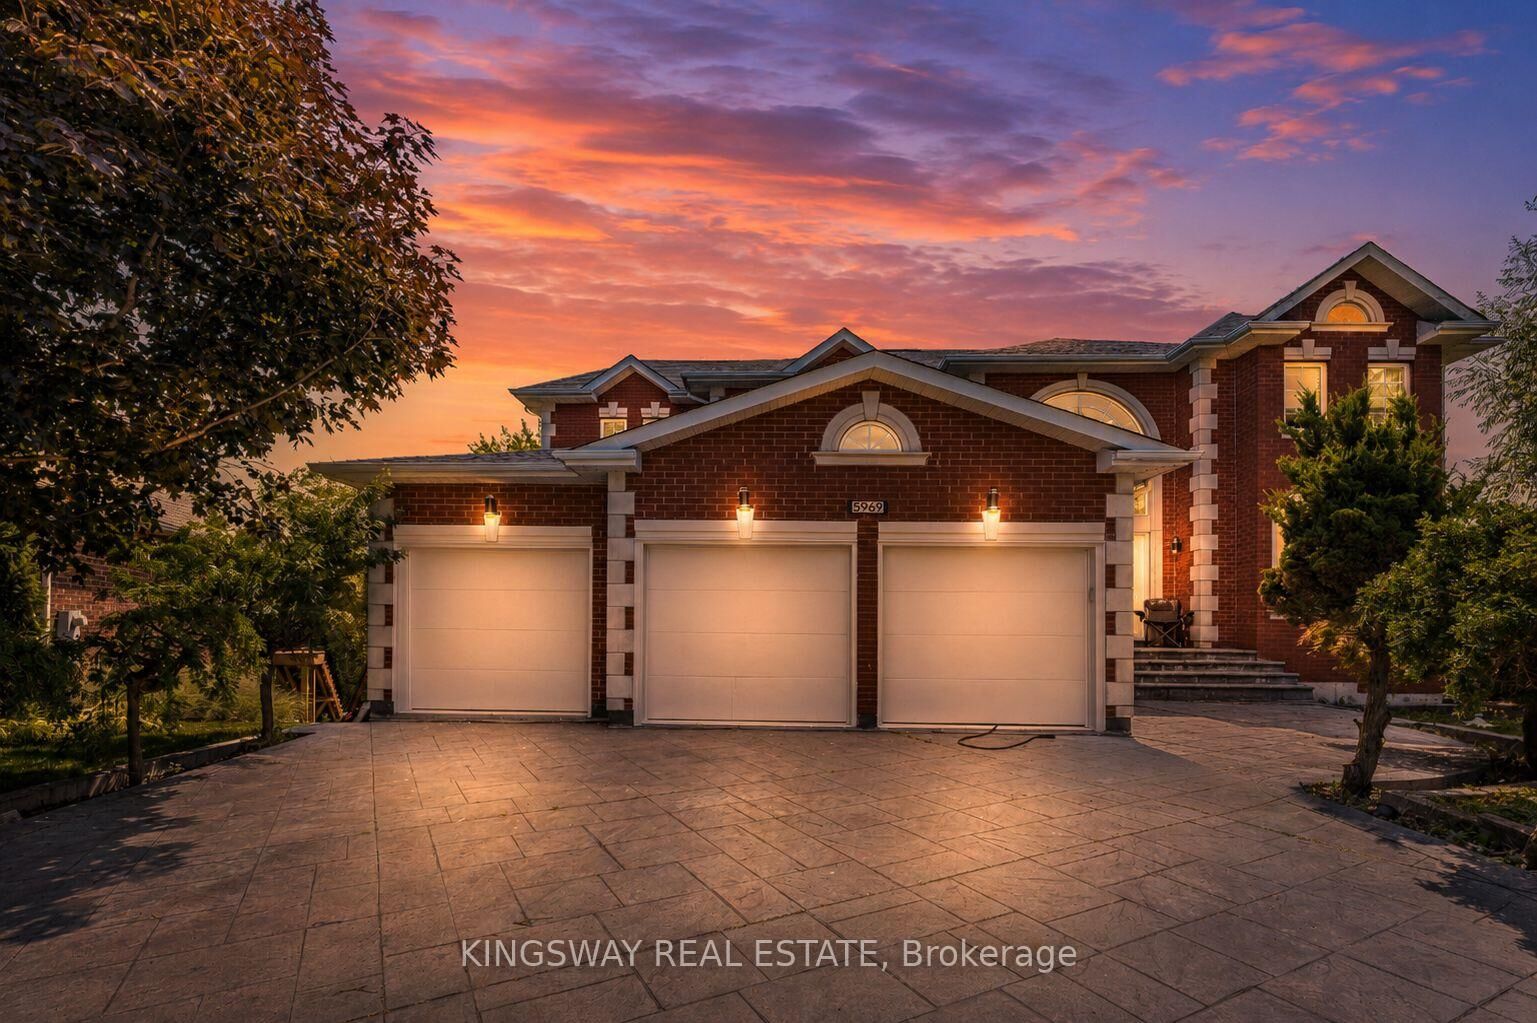
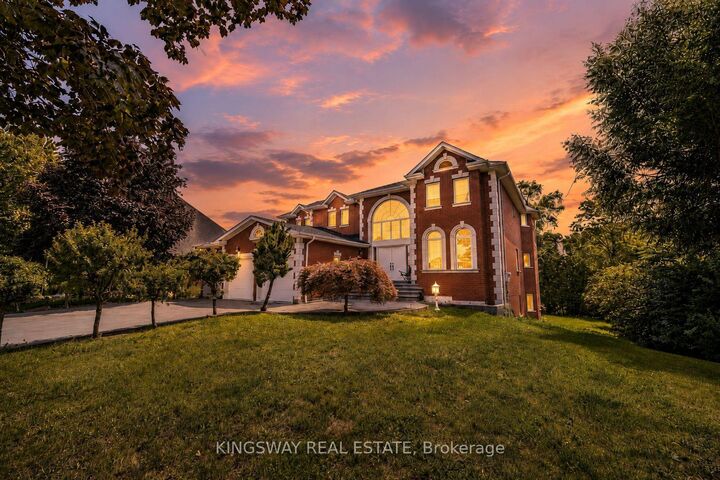
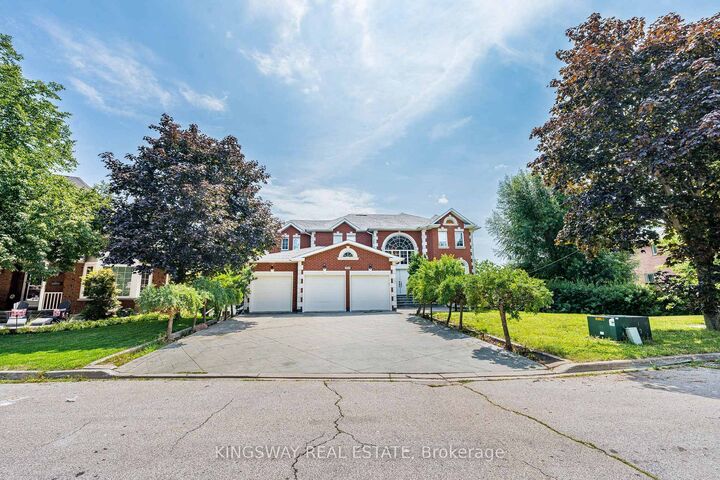
5969 Rayshaw Crescent E Mississauga, ON L5M 2P0
Listing Courtesy of: PropTX - IDX / Listed By: Kingsway Real Estate

  5969 Rayshaw Crescent E Mississauga, ON L5M 2P0

Active
$1,569,598 (USD)
8
BED
6
BATH
3500-5000
SQFT

Description

Welcome to this magnificent biggest brick house in the area 9,914 sq ft ofc, with 3 car garages attached and parking for 9 vehicles. This detached home built in 1995 located in the prestigious Streetsville area of Mississauga. Featuring 9 ft ceilings on the main floor, 9-ft ceilings on the second floor & basement. House renovated for all 3 washrooms upstairs 2026. Brand new restroom on main floor with new kitchen on main floor 2026. New tiles with freshly painted and brand new laundry renovated 2026. Fully finished walk-up . Huge basement apartment built in 2023 with 2 bedrooms and one big kitchen. Open concept to the living room and 2 washrooms full with extra space. Basement can be divided to be 2 units and already has 2 separate entrances. Roofing 2022, furnace and AC 2019 under contract but the seller accept to pay off with a good offer. This home offers approximately 9,914 sq ft ofc total living space with 5 + 6 spacious bedrooms, 6 bathrooms, and a main floor home office one kitchen in garage. The open concept living and dining areas feature custom lighting and dlarge windows, perfect for hosting family and friends. Main floor has Laundry Room with cabinets for added convenience. This house located in the heart of Mississauga, close to top-rated schools, parks, shopping library,, hospital, and public transit, school rate top.

MLS®:
W13683514
Taxes
$12,520(2025)
Type
Single-Family Home
Style
2-Storey
County
Regional Municipality of Peel
Community
Streetsville

Listed By

Kingsway Real Estate
Source
PropTX - IDX
Last checked Aug 28 2026 at 3:52 PM EDT
Bathroom Details
Interior Features
  • Central Vacuum
  • Auto Garage Door Remote
Property Features
  • Foundation: Concrete Block
Heating and Cooling
  • Forced Air
  • Central Air
Basement Information
  • Apartment
  • Separate Entrance
  • Finished With Walk-Out
Pool Information
  • None
Exterior Features
  • Brick
  • Roof: Shingles
Utility Information
  • Sewer: Sewer
  • Fuel: Gas
  • Energy: Energy Certificate: No
Garage
  • Attached
Stories
  • 2
Powered by Walk Score®
Disclaimer: Copyright 2026 Toronto IDX. All rights reserved. This information is deemed reliable, but not guaranteed. The information being provided is for consumers’ personal, non-commercial use and may not be used for any purpose other than to identify prospective properties consumers may be interested in purchasing. Data last updated 8/28/26 08:52

