4410 Mississauga Road Mississauga, ON L5M 7C8
Listing Courtesy of: PropTX - IDX / Listed By: Sam Mcdadi Real Estate Inc.

  4410 Mississauga Road Mississauga, ON L5M 7C8

Active
$5,319,003 (USD)

3
BED
1
BATH
1100-1500
SQFT

Description

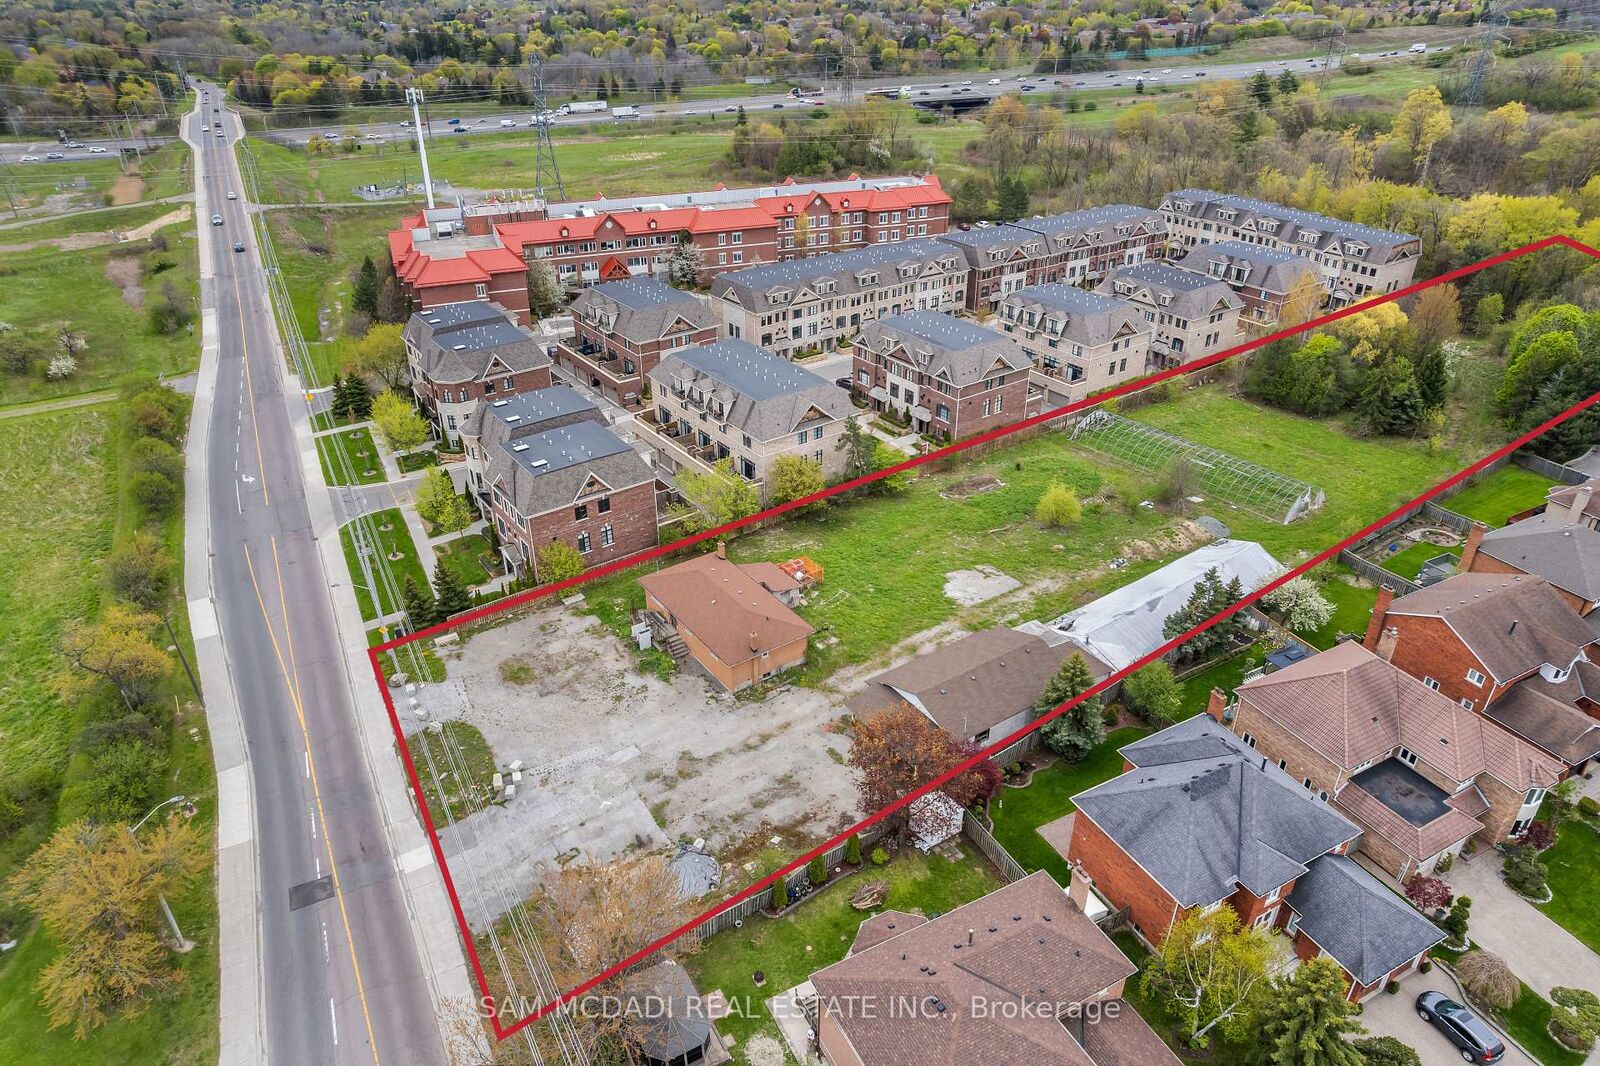
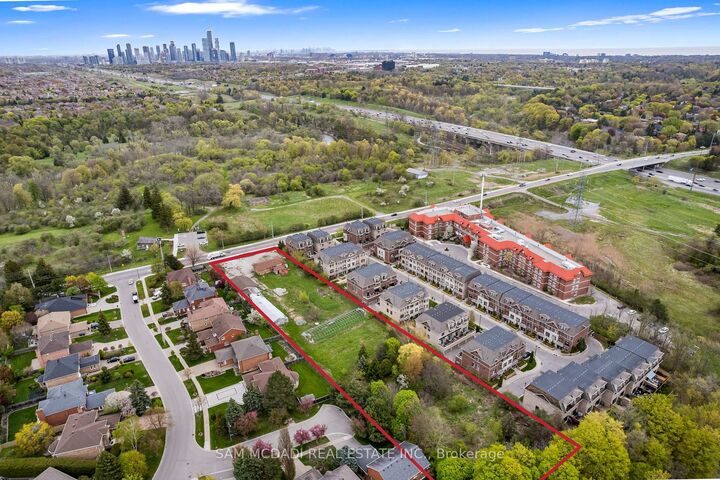
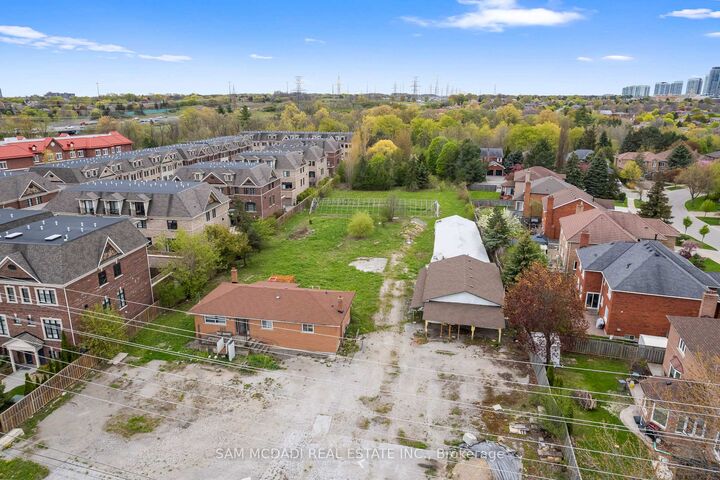
Presenting a rare and unique opportunity along prestigious Mississauga Road. Set on an approx. 2.015-acre parcel, 4410 Mississauga Road is one of the few remaining large land holdings within an established and evolving residential corridor. Surrounded by executive homes, luxury townhouse communities, and beautiful tree-lined streets, this property offers a truly exceptional setting in one of Mississauga's most sought-after neighbourhoods. With surrounding residential intensification and future possibilities through rezoning, the property presents exciting long-term potential for builders, investors, and end-users alike. Its impressive size, prominent frontage, and strategic location create a one-of-a-kind opportunity within a changing urban landscape. Backing onto the scenic Mullet Creek valley lands and Woodland Chase Trail, the property offers a rare combination of privacy, natural surroundings, and urban convenience. Mature trees, nearby conservation lands, and the historic Leslie Log House further contribute to the area's charm and character. Ideally located moments from Erin Mills Town Centre, Credit Valley Hospital, University of Toronto Mississauga, Streetsville Village, Erindale GO Station, MiWay transit, and major highways including the 401, 403, 407, and QEW, this distinguished address offers exceptional connectivity throughout Mississauga and the GTA.

MLS®:
W13137318
Taxes
$13,864(2026)
Lot Size
2.01 acres
Type
Single-Family Home
Style
Bungalow
County
Regional Municipality of Peel
Community
Central Erin Mills

Listed By

Sam Mcdadi Real Estate Inc.
Source
PropTX - IDX
Last checked Aug 29 2026 at 3:56 PM EDT
Bathroom Details
Interior Features
  • None
Property Features
  • Foundation: Unknown
Heating and Cooling
  • Forced Air
  • Central Air
Basement Information
  • Full
Pool Information
  • None
Exterior Features
  • Brick
  • Roof: Asphalt Shingle
Utility Information
  • Sewer: Sewer
  • Fuel: Gas
  • Energy: Energy Certificate: No
Garage
  • None
Stories
  • 1
Powered by Walk Score®
Disclaimer: Copyright 2026 Toronto IDX. All rights reserved. This information is deemed reliable, but not guaranteed. The information being provided is for consumers’ personal, non-commercial use and may not be used for any purpose other than to identify prospective properties consumers may be interested in purchasing. Data last updated 8/29/26 08:56

