
Listing Courtesy of: PropTX - IDX / Listed By: Right At Home Realty
2598 Mason Heights Mississauga, ON L5B 2S2
Active
$1,214,854 (USD)
OPEN HOUSE TIMES
-
OPENSun, Sep 61:00 pm - 3:00 pm
-
OPENSun, Sep 61:00 pm - 3:00 pm

Description
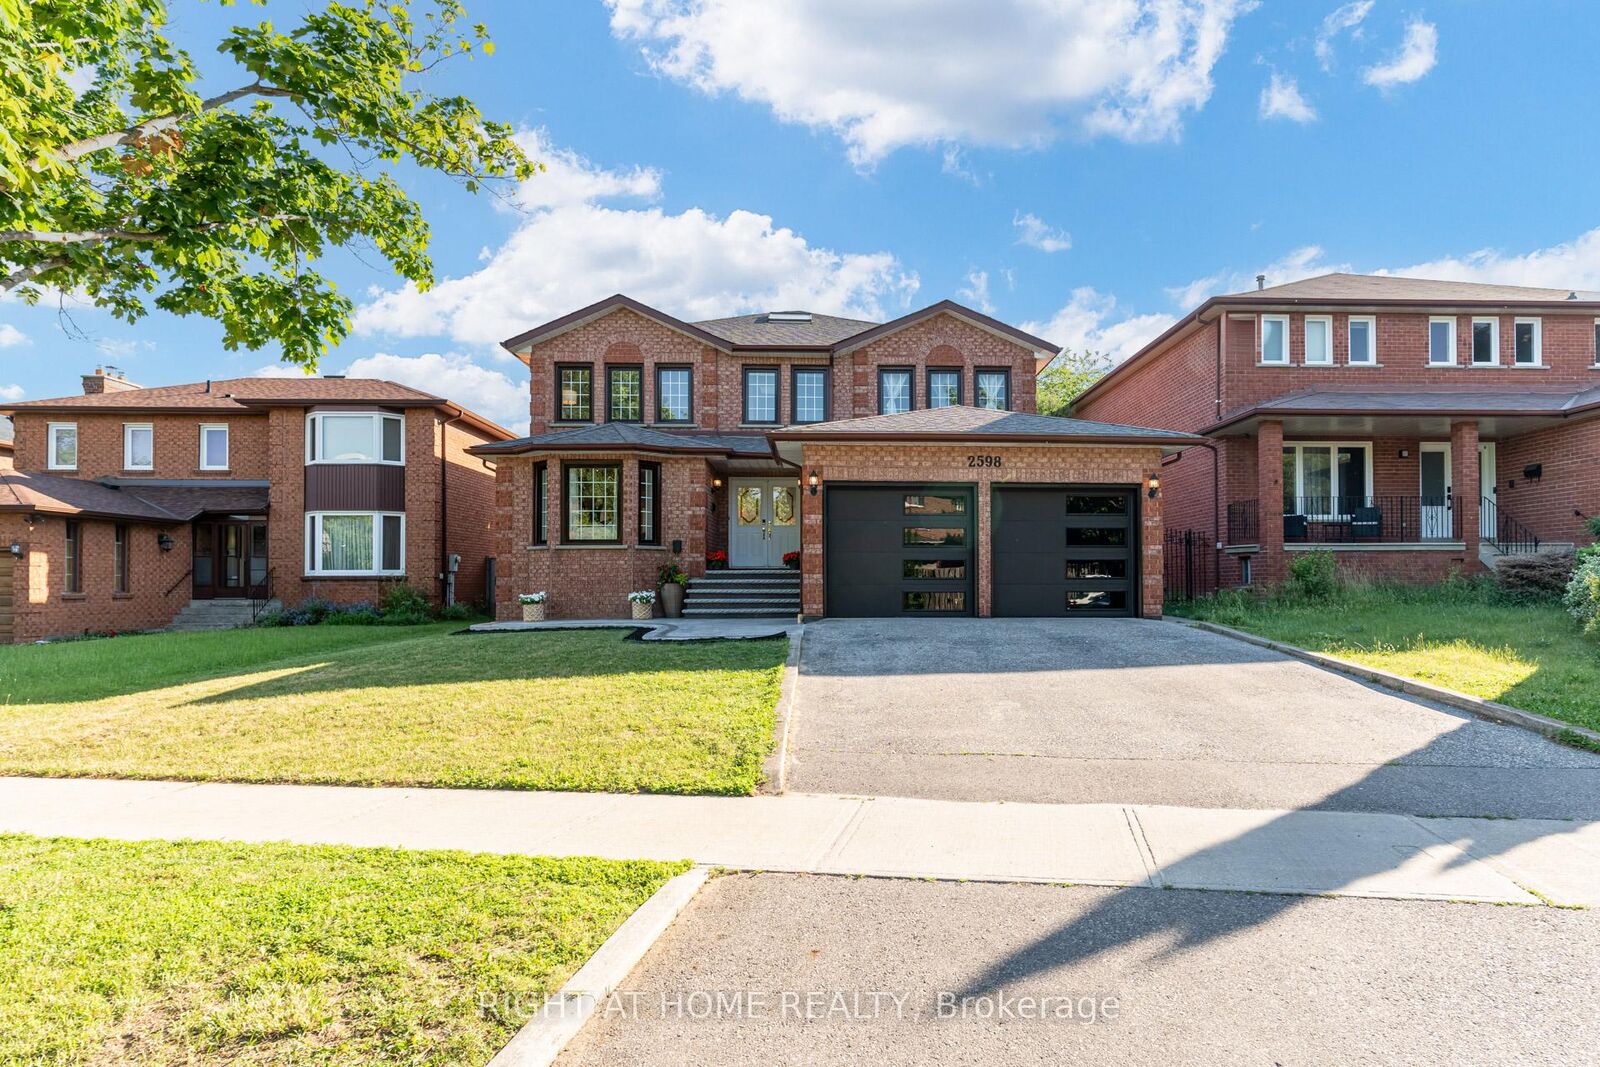
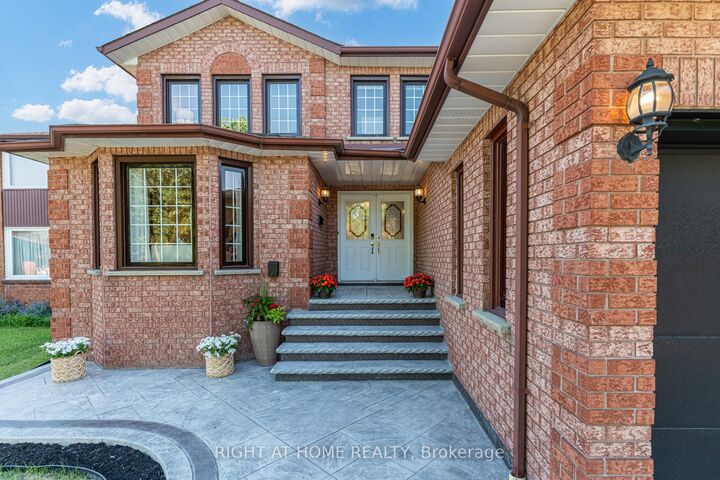
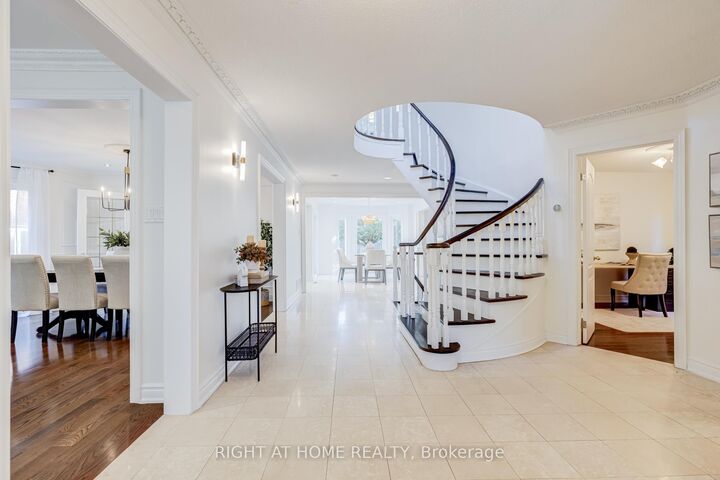
Refined 3,300+ sq ft above-grade carpet-free home on a premium 52' x 173' lot. The main floor features elegant trim and moulding, pot lights, a main-floor office or flex room, and new modern lighting-highlighted by a cascading foyer chandelier and sconces across the foyer. At the heart of the home is a bright open-concept white kitchen equipped with quartz countertops, a new modern quartz backsplash, and stainless steel appliances, flowing seamlessly into the family, living, and dining rooms. Walk out to the expansive backyard featuring new stamped concrete hardscaping (2025).The upper level offers 4 generous bedrooms, including a primary retreat complete with a new custom wardrobe (2026) and a renovated spa-like ensuite (2026), plus a second bedroom with its own private ensuite. A dedicated separate entrance leads to a finished lower level with 3 additional bedrooms and 4 washrooms-ideal for multi-generational living or an in-law suite. Well-maintained for over 10 years with major key upgrades: Roof (2021) | Furnace & A/C (2020) | Front & Backyard Stamped Concrete (2025) | Modern Garage Doors. Conveniently located minutes from Cooksville GO, the upcoming Hazel McCallion LRT, QEW/403, Square One, Trillium Hospital, and UTM.
MLS®:
W13724962
W13724962
Taxes
$11,401(2026)
$11,401(2026)
Type
Single-Family Home
Single-Family Home
Style
2-Storey
2-Storey
County
Regional Municipality of Peel
Regional Municipality of Peel
Community
Cooksville
Cooksville
Listed By
Right At Home Realty
Source
PropTX - IDX
Last checked Aug 31 2026 at 12:57 PM EDT
PropTX - IDX
Last checked Aug 31 2026 at 12:57 PM EDT
Bathroom Details
Interior Features
- Carpet Free
- In-Law Capability
Property Features
- Foundation: Concrete
Heating and Cooling
- Forced Air
- Central Air
Basement Information
- Finished
- Separate Entrance
Pool Information
- None
Exterior Features
- Brick
- Roof: Shingles
Utility Information
- Sewer: Sewer
- Fuel: Gas
- Energy: Energy Certificate: No
Garage
- Attached
Stories
- 2
Disclaimer: Copyright 2026 Toronto IDX. All rights reserved. This information is deemed reliable, but not guaranteed. The information being provided is for consumers’ personal, non-commercial use and may not be used for any purpose other than to identify prospective properties consumers may be interested in purchasing. Data last updated 8/31/26 05:57

