
Listing Courtesy of: PropTX - IDX / Listed By: Real One Realty Inc.
1585 Crombie Road Mississauga, ON L5J 4J1
Active
$1,091,980 (USD)
OPEN HOUSE TIMES
-
OPENSat, Aug 292:00 pm - 4:00 pm

Description
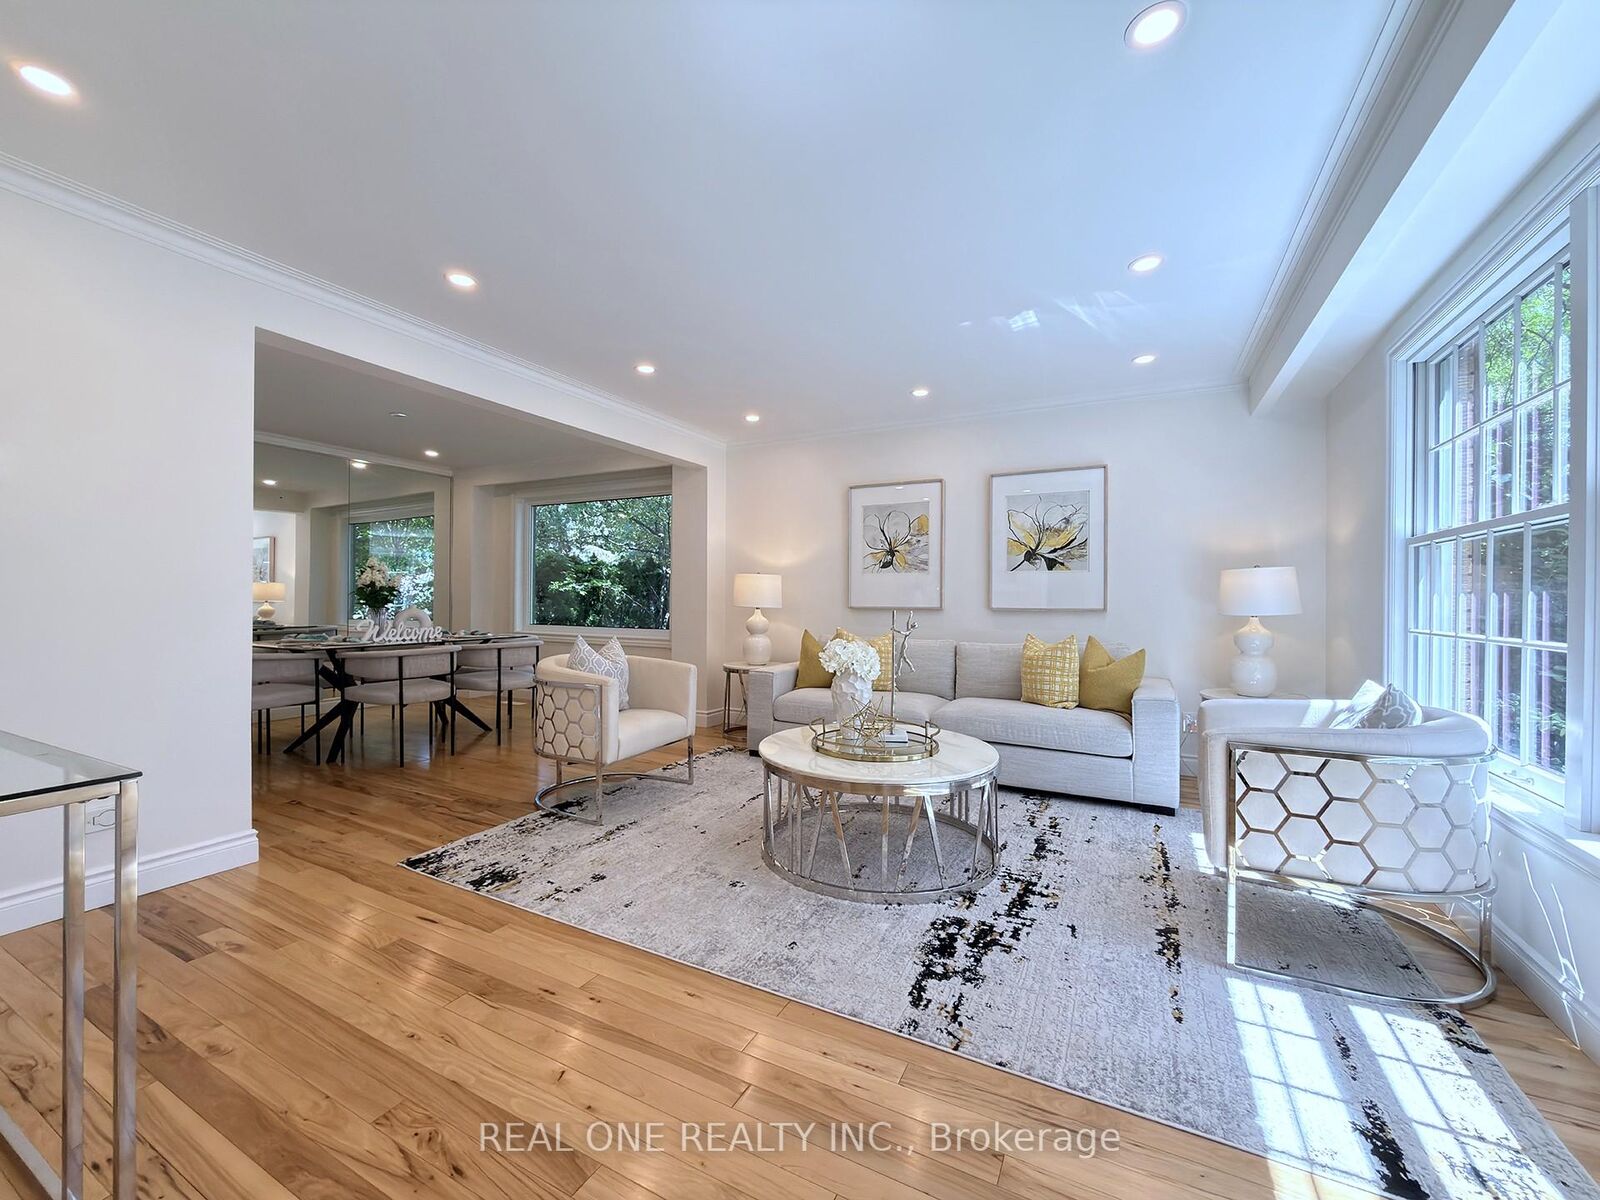
Located on a premium 74 x 121 ft. corner lot in Lorne Park, this impeccably maintained detached home offers approximately 3,450 sq. ft. of total living space in one of Mississauga's most desirable family communities, known for its top-rated schools, mature tree-lined streets, parks, and exceptional convenience. Walking distance to schools, trails, and everyday amenities, with quick access to Clarkson GO Station, shopping, and the Queen Elizabeth Way. Designed for comfortable family living, the main floor features bright living and dining areas, a separate family room with fireplace and custom built-ins, and an updated kitchen with granite countertops, stainless steel appliances, pantry, abundant cabinetry, and a breakfast area. Double sliding doors lead to a spacious deck, creating seamless indoor-outdoor living, plus convenient main floor laundry. The upper level offers 4 spacious bedrooms, including a primary suite with walk-in closet and 3-piece ensuite, plus a 4-piece family bathroom serving the additional bedrooms.The fully finished basement adds flexibility with a 5th bedroom, large 3-piece bathroom, recreation room with fireplace and wet bar, plus a separate media or multi-purpose area for guests, extended family, or a home office. Private outdoor retreat featuring a large in-ground pool, expansive entertaining deck, shower shed, landscaped gardens, and in-ground sprinkler system. A rare opportunity offering space, flexibility, excellent schools, and outstanding long-term value for growing, multi-generational, or lifestyle-focused families. Priced to Offer Exceptional Value Compared to Similar Homes in the Area.
MLS®:
W13493962
W13493962
Taxes
$10,161(2026)
$10,161(2026)
Lot Size
8,925 SQFT
8,925 SQFT
Type
Single-Family Home
Single-Family Home
Style
2-Storey
2-Storey
County
Regional Municipality of Peel
Regional Municipality of Peel
Community
Lorne Park
Lorne Park
Listed By
Real One Realty Inc.
Source
PropTX - IDX
Last checked Aug 29 2026 at 5:27 PM EDT
PropTX - IDX
Last checked Aug 29 2026 at 5:27 PM EDT
Bathroom Details
Interior Features
- Central Vacuum
- Water Heater
- Auto Garage Door Remote
- Carpet Free
- Storage
- Guest Accommodations
- Countertop Range
Property Features
- Fireplace: Family Room
- Fireplace: Wood
- Foundation: Concrete
Heating and Cooling
- Forced Air
- Central Air
Basement Information
- Finished
- Full
Pool Information
- Inground
Exterior Features
- Brick
- Roof: Asphalt Shingle
Utility Information
- Sewer: Sewer
- Fuel: Gas
- Energy: Energy Certificate: No
Garage
- Attached
Parking
- Private
Stories
- 2
Listing Price History
Date
Event
Price
% Change
$ (+/-)
Aug 25, 2026
Price Changed
$1,519,000
-5%
-$80,000
Disclaimer: Copyright 2026 Toronto IDX. All rights reserved. This information is deemed reliable, but not guaranteed. The information being provided is for consumers’ personal, non-commercial use and may not be used for any purpose other than to identify prospective properties consumers may be interested in purchasing. Data last updated 8/29/26 10:27

