349 Marigold Court Milton, ON L9E 2B9
Listing Courtesy of: PropTX - IDX / Listed By: Shahid Khawaja Real Estate Inc.

  349 Marigold Court Milton, ON L9E 2B9

Active
$757,664 (USD)

4
BED
3
BATH
2000-2500
SQFT

Description

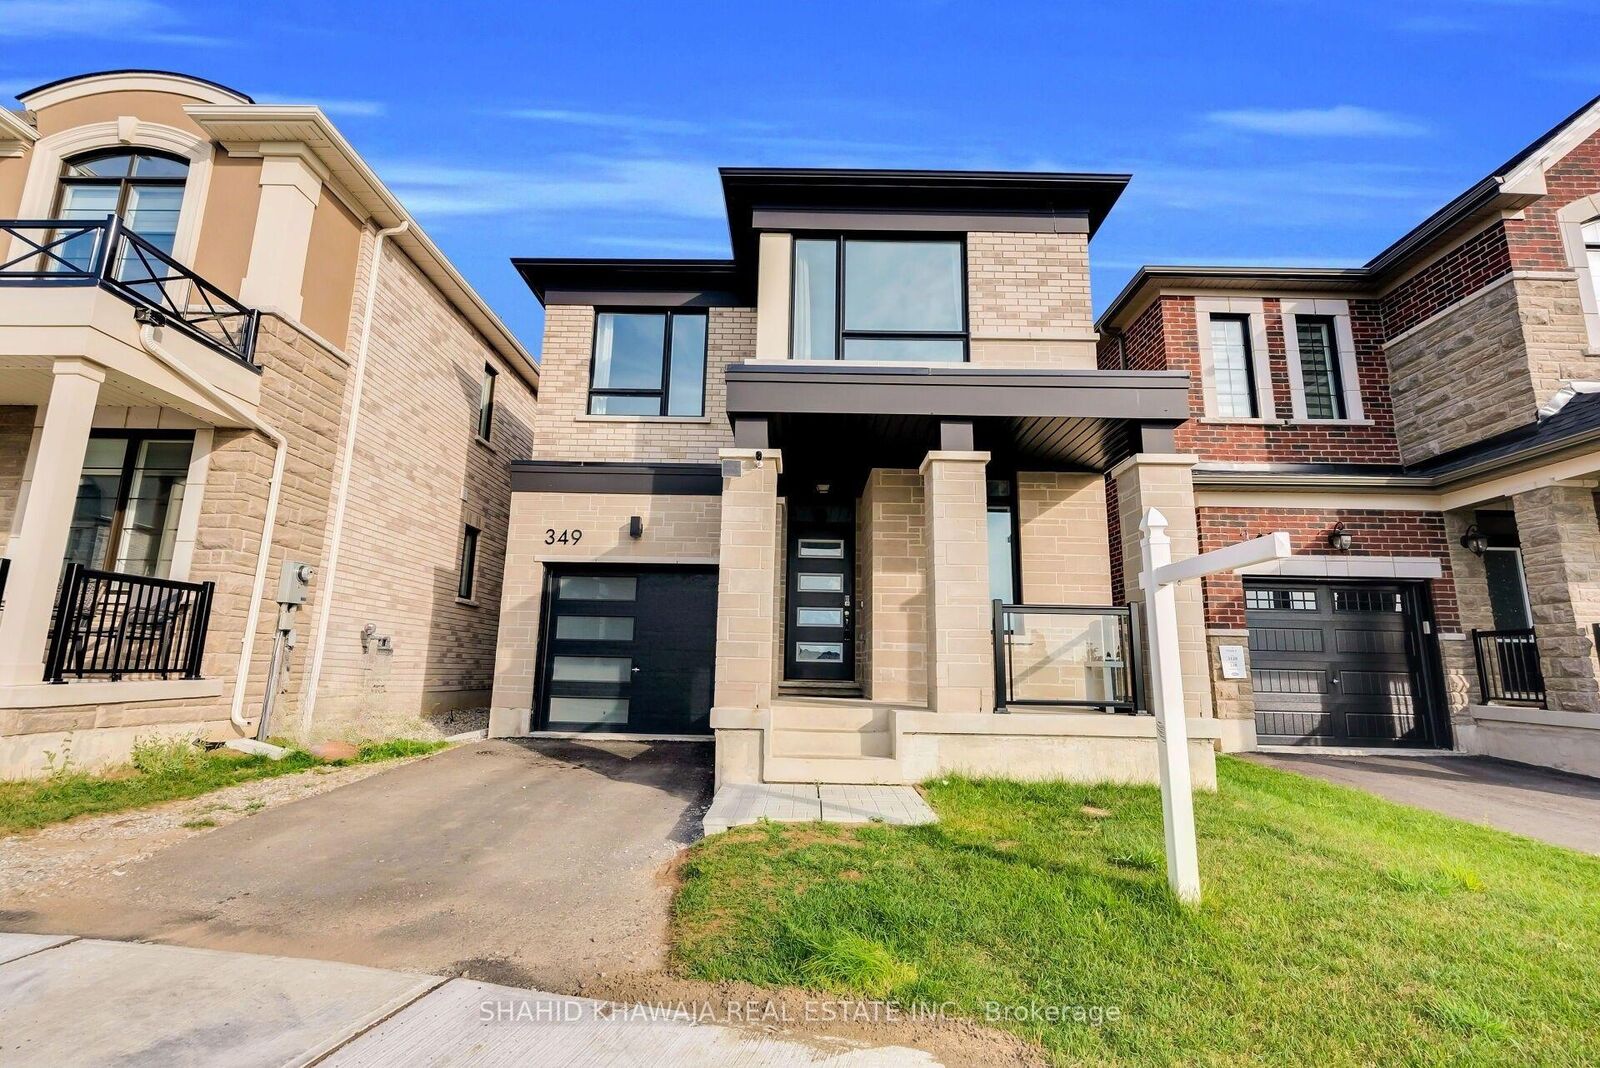
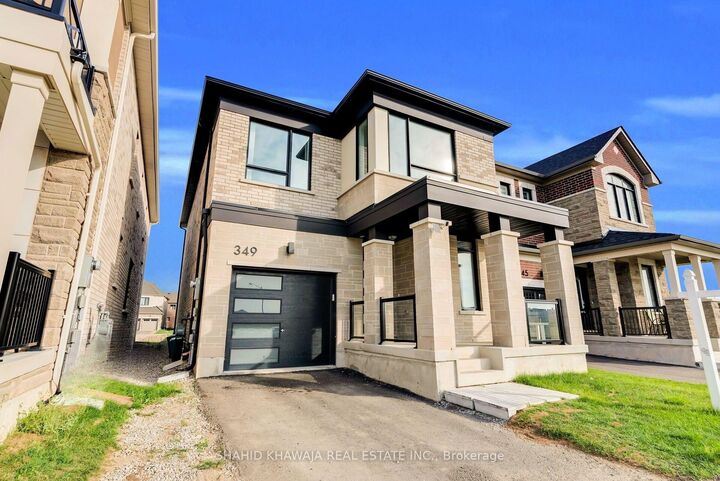
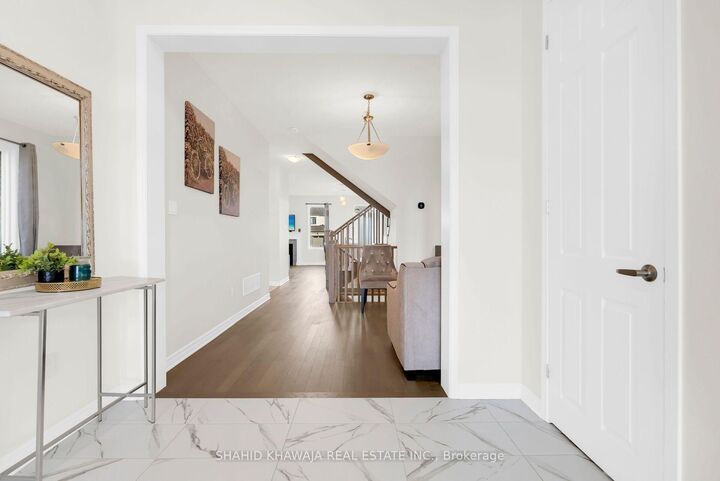
Extraordinary Living Awaits at 349 Marigold Court! Nestled on a quiet court in Milton's highly desirable Walker community , this pristine 2-storey detached home features 4 spacious bedrooms, 2.5 bathrooms & a scenic surrounding view. This remarkable home has 9 Ft ceiling on main and 2nd floor and hardwood flooring throughout that reflects an open-concept living space. The Great room features a striking fireplace, and an abundance of natural light. The adjacent dining room showcases hardwood flooring and a large window, providing an ideal setting for family dinners and memorable gatherings. A main-floor den adds valuable flexibility and can serve as a private home office, study, playroom, or quiet retreat. The gourmet chef's kitchen serves as the heart of the home, featuring durable tile flooring, sleek quartz countertops, a functional center island, and high-end stainless steel appliances. Upstairs, discover 4 well-appointed bedrooms, offering excellent accommodation for growing families. The primary bedroom is a true private retreat, featuring a spacious layout, built-in closet, large window, and a convenient 4-piece ensuite. The additional bedrooms offer built-in closets, hardwood flooring & large windows, providing comfortable personal spaces for family members or guests. Home included built-in garage with automatic door opener & 2 total parking Ideally positioned at Britannia Road and Tremaine Road, close proximity to Milton District Hospital, Rattlesnake Point Conservation Area, Kelso Conservation Area, Milton Sports Centre, and the Mattamy National Cycling Centre, along with schools, parks, shopping, dining, transit, and everyday amenities. An exceptional opportunity to own a modern home in one of Milton's most sought-after communities.

MLS®:
W13696834
Taxes
$5,063(2025)
Type
Single-Family Home
Style
2-Storey
County
Regional Municipality of Halton
Community
1051 - Walker

Listed By

Shahid Khawaja Real Estate Inc.
Source
PropTX - IDX
Last checked Aug 28 2026 at 9:07 PM EDT
Bathroom Details
Interior Features
  • Sump Pump
  • Water Heater
  • Auto Garage Door Remote
  • Air Exchanger
Property Features
  • Foundation: Poured Concrete
Heating and Cooling
  • Forced Air
  • Central Air
Basement Information
  • Unfinished
Pool Information
  • None
Exterior Features
  • Brick
  • Roof: Asphalt Shingle
Utility Information
  • Sewer: Sewer
  • Fuel: Gas
  • Energy: Energy Certificate: No
Garage
  • Built-In
Stories
  • 2
Powered by Walk Score®
Disclaimer: Copyright 2026 Toronto IDX. All rights reserved. This information is deemed reliable, but not guaranteed. The information being provided is for consumers’ personal, non-commercial use and may not be used for any purpose other than to identify prospective properties consumers may be interested in purchasing. Data last updated 8/28/26 14:07

