
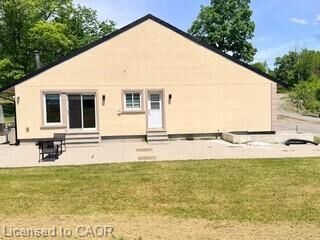
Listing Courtesy of: ITSO / Listed By: Re/Max Realty Services Inc M
10631 Fifth Line Milton, ON L9T 2X8
Active (78 Days)
$1,659,227 (USD)
Description
MLS®:
40839470
40839470
Taxes
$9,631
$9,631
Lot Size
25.11 acres
25.11 acres
Type
Single-Family Home
Single-Family Home
Year Built
1987
1987
Views
Forest, Park/Greenbelt, Pond
Forest, Park/Greenbelt, Pond
County
Regional Municipality of Halton
Regional Municipality of Halton
Listed By
Gurjeet Sandhu, Re/Max Realty Services Inc M
Source
ITSO
Last checked Aug 28 2026 at 9:33 PM EDT
ITSO
Last checked Aug 28 2026 at 9:33 PM EDT
Bathroom Details
- Full Bathrooms: 2
Interior Features
- Water Heater Owned
- Air Exchanger
- Range
Lot Information
- Rural
- Ample Parking
- Cul-De-Sac
- Hospital
- Irregular Lot
Property Features
- Fireplace: 2
- Foundation: Concrete Perimeter
Heating and Cooling
- Forced Air-Propane
- Central Air
Basement Information
- Full
- Unfinished
Exterior Features
- Roof: Asphalt Shing
Utility Information
- Utilities: At Lot Line-Hydro, Propane
- Sewer: Septic Tank
School Information
- Elementary School: Pineview Public School
- High School: George Town Dhs
Parking
- Total: 15
Stories
- 2
Living Area
- 3,677 sqft
Disclaimer: Listing content protected by copyright and licensed by Information Technology Systems Ontario: Data last updated: 8/28/26 14:33


Wander past the house and the land keeps giving: a detached workshop ready for the hobbyist, tradesperson, or car collector; a charming cabin perfect as a studio, guest bunkie, or the world's best home office; and at the back, a tranquil fountain where the only traffic is birdsong. Trails, trees, and open space invite everything from morning walks to weekend bonfires under skies dark enough to actually see stars. The lifestyle here is the real luxury — coffee on the porch with zero through-traffic, kids and dogs with room to roam, and the Nassagaweya countryside of conservation lands, the Bruce Trail, and Mountsberg practically in your backyard. Yet you're minutes to Milton, Guelph, and the 401/407 for an easy commute. Offered as-is with pre-list inspection available — bring your vision and make it yours. 25 acres on a dead-end estate road is a once-a-decade opportunity.