10090 Pineview Trail Milton, ON L0P 1B0
Listing Courtesy of: PropTX - IDX / Listed By: Royal Lepage Real Estate Services Ltd.

  10090 Pineview Trail Milton, ON L0P 1B0

Active
$4,473,535 (USD)

4
BED
6
BATH
5000 +
SQFT

Description

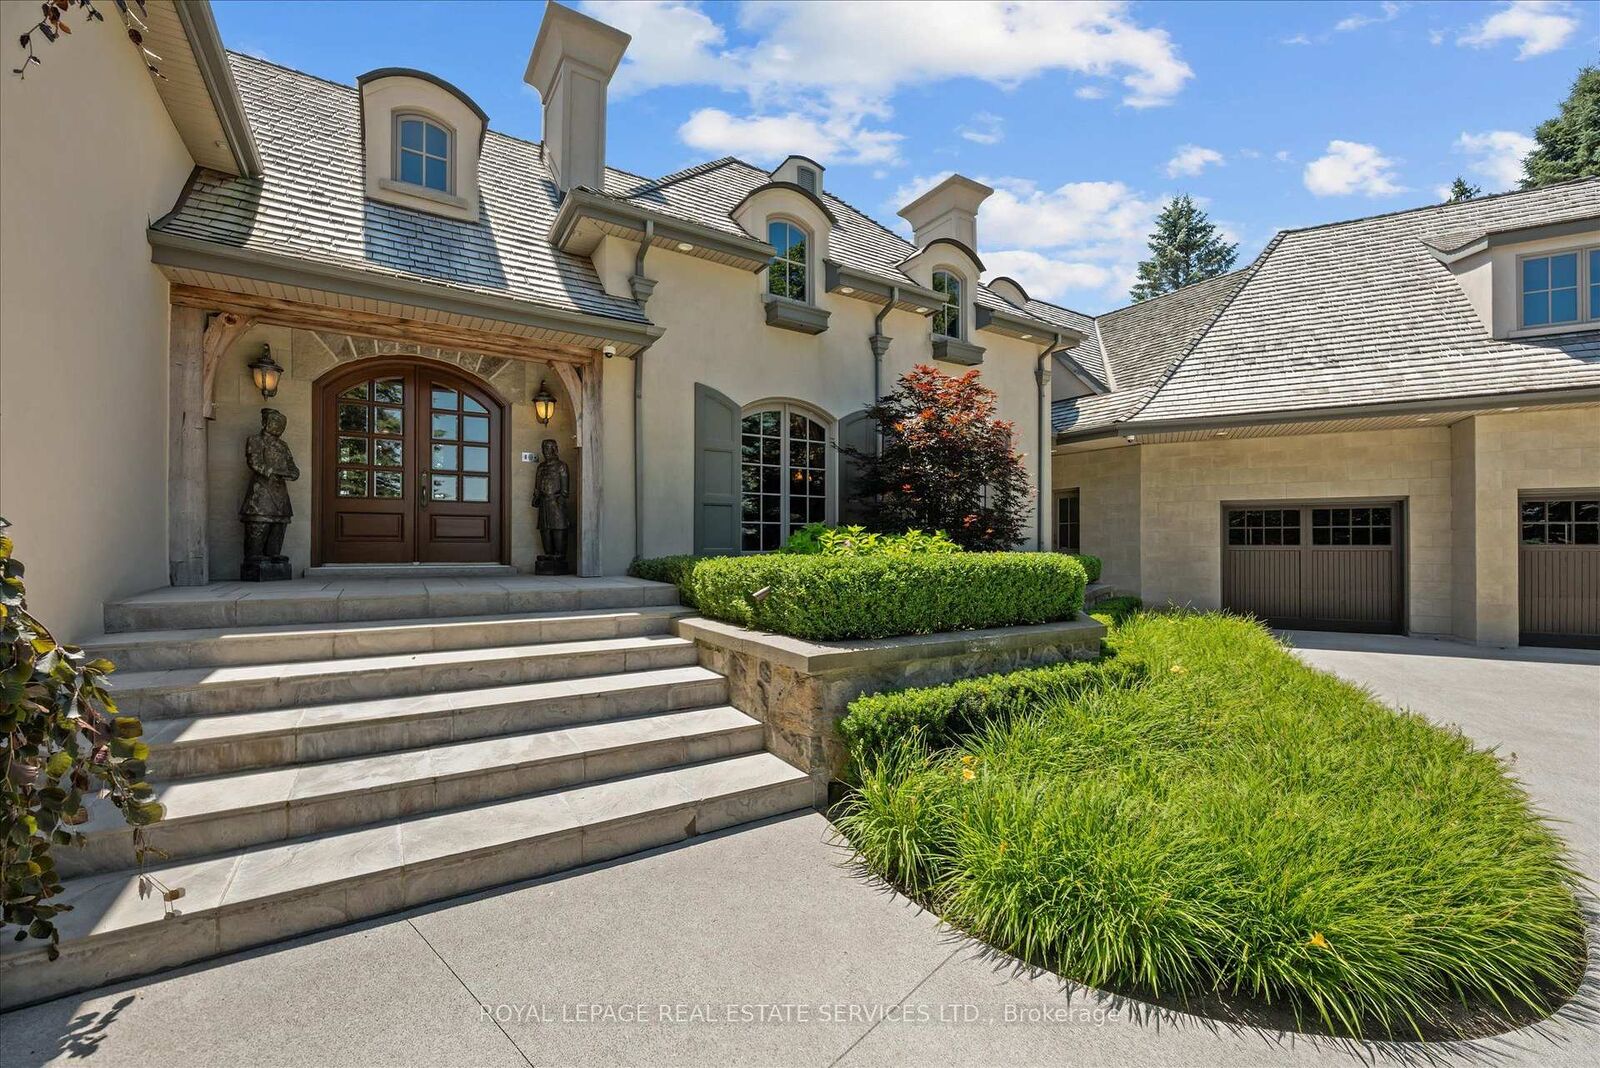
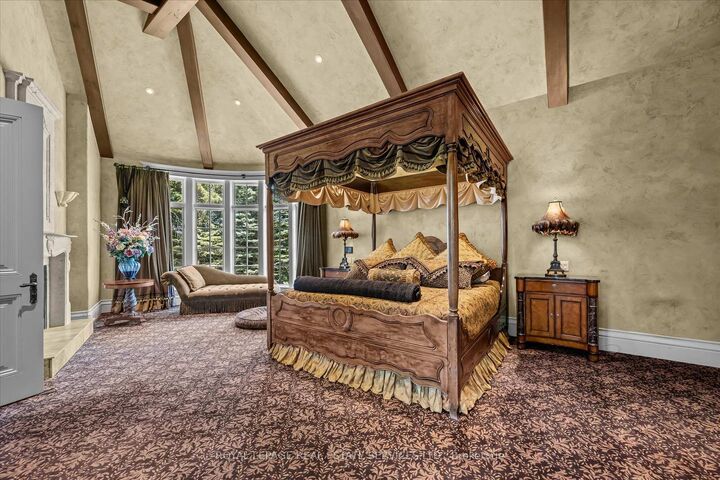
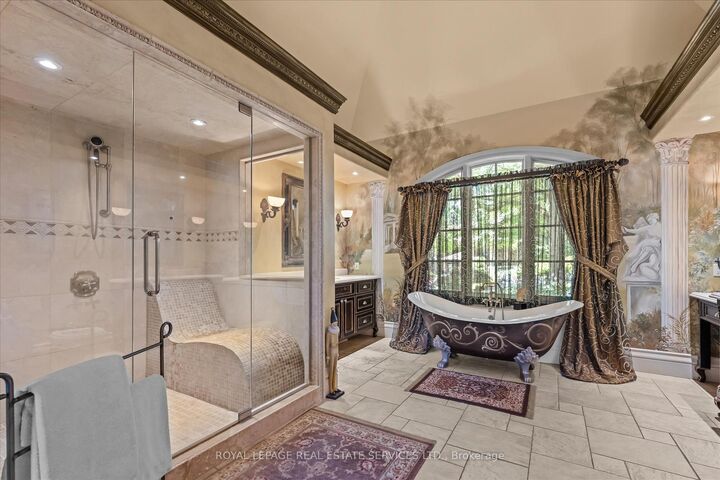
AN EXTRAORDINARY FRENCH MANOR ESTATE IN WHISPERING PINES ESTATES! Welcome to Stonegate Manor, set behind private gates on 2.5 acres of beautifully landscaped grounds. This extraordinary custom residence by an award-winning builder blends timeless architecture with exceptional craftsmanship. A picturesque pond with fountain creates a memorable arrival, leading to a home designed for elegant living and entertaining. The grand foyer with a 17.5' cathedral ceiling and hand-painted mural opens to a stunning living room featuring an 18' vaulted ceiling, two storey cherrywood gas fireplace, and expansive windows. The gourmet kitchen is equipped with a 48 Wolf gas range, Sub-Zero refrigerator, servery, and three sets of French doors opening to a private courtyard. A formal dining room connects to a wine cellar with antique Asian doors, while the executive office offers a 15' vaulted ceiling, gas fireplace, and custom built-ins. The luxurious primary suite features a 14' vaulted ceiling, courtyard walkout, gas fireplace, walk-in closet, gym, and spa-inspired 7-piece ensuite with clawfoot tub and steam shower. An upper level entertainment loft with a 14' vaulted ceiling includes a wet bar, theatre setup, pool table, and powder room (loft can be converted to additional bedrooms). The walkout lower level offers heated floors, a full kitchen, three bedrooms, two bathrooms, and private patio access, making it ideal for multi-generational living or guests. Additional highlights include an elevator servicing all levels, Crestron Home Automation, an oversized three car garage, and a newer concrete/asphalt driveway. Resort-inspired grounds showcase a saltwater pool with integrated hot tub, separate hot tub, koi pond, additional pond with fountain, and a spectacular cabana complete with a woodburning fireplace, outdoor kitchen, lounge area, automatic mosquito screens, change room, and 2-piece bath. One of Campbellville's most exceptional luxury estates!

MLS®:
W13568144
Taxes
$19,502(2025)
Lot Size
2.5 acres
Type
Single-Family Home
Style
Bungaloft
County
Regional Municipality of Halton
Community
Rural Milton West

Listed By

Royal Lepage Real Estate Services Ltd.
Source
PropTX - IDX
Last checked Aug 28 2026 at 1:36 PM EDT
Bathroom Details
Interior Features
  • Central Vacuum
  • Auto Garage Door Remote
  • Storage
  • Water Heater Owned
  • In-Law Suite
  • Primary Bedroom - Main Floor
  • Generator - Full
Property Features
  • Fireplace: Natural Gas
  • Foundation: Poured Concrete
Heating and Cooling
  • Forced Air
  • Central Air
Basement Information
  • Full
  • Finished With Walk-Out
Pool Information
  • Inground
  • Salt
Exterior Features
  • Stone
  • Stucco (Plaster)
  • Roof: Asphalt Shingle
Utility Information
  • Sewer: Septic
  • Fuel: Gas
  • Energy: Energy Certificate: No
Garage
  • Attached
Parking
  • Private
Powered by Walk Score®
Disclaimer: Copyright 2026 Toronto IDX. All rights reserved. This information is deemed reliable, but not guaranteed. The information being provided is for consumers’ personal, non-commercial use and may not be used for any purpose other than to identify prospective properties consumers may be interested in purchasing. Data last updated 8/28/26 06:36

