344 Second Street Midland, ON L4R 3R3
Listing Courtesy of: PropTX - IDX / Listed By: Century 21 B.J. Roth Realty Ltd.

  344 Second Street Midland, ON L4R 3R3

Active
$468,353 (USD)

3
BED
3
BATH
1500-2000
SQFT

Description

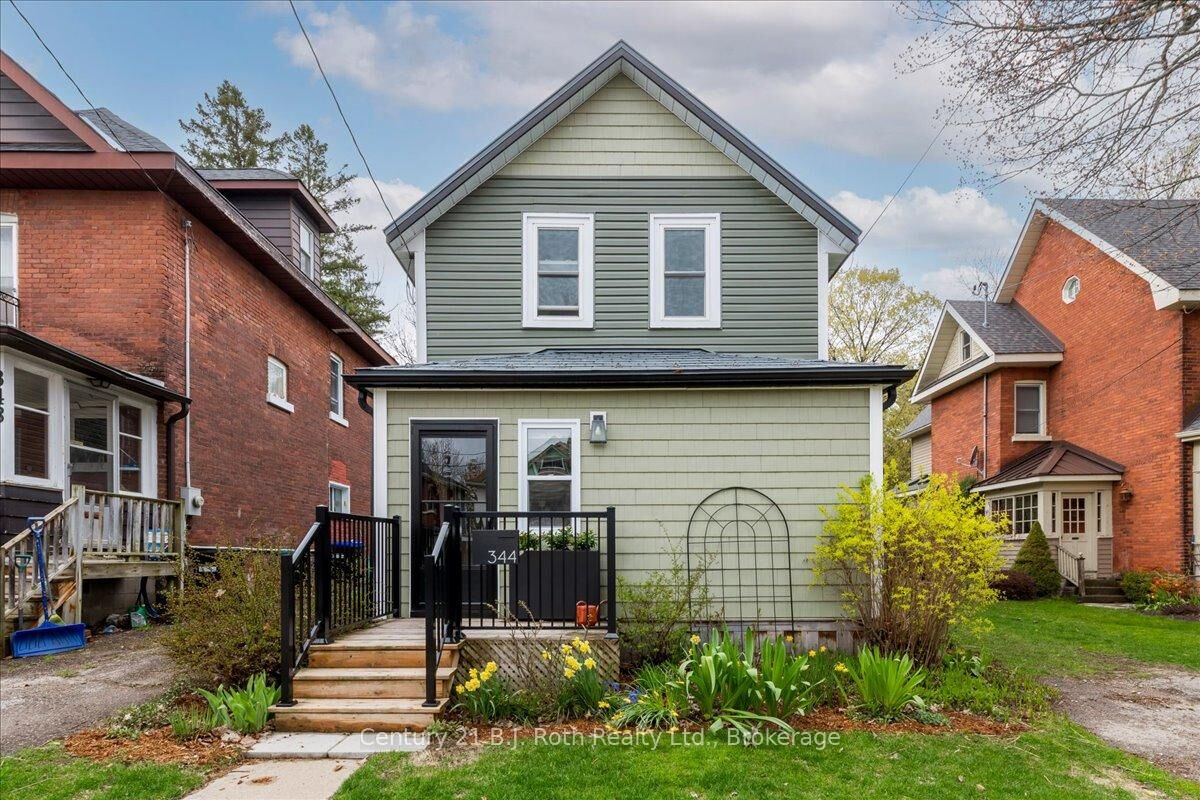
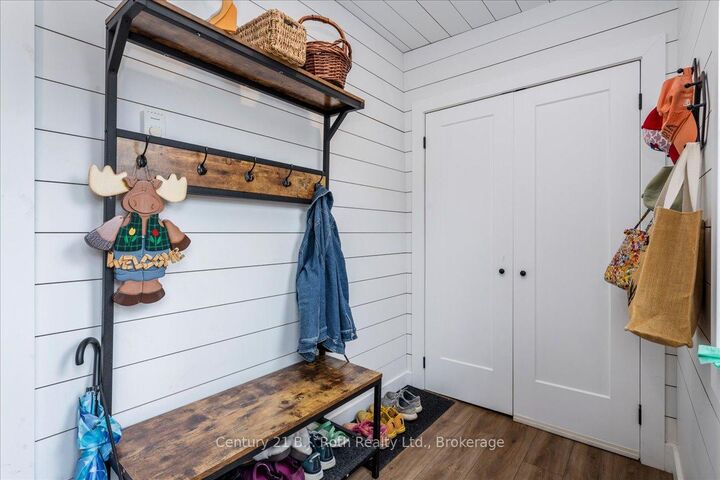
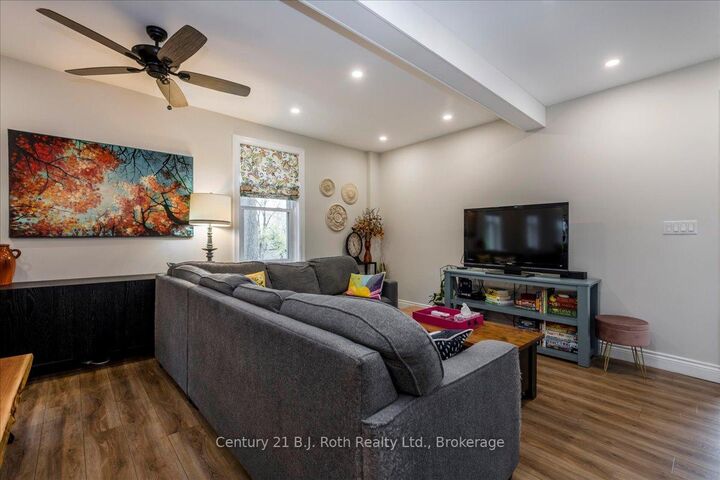
Welcome to 344 Second Street in the heart of Midland. Where style, comfort, and character come together in this 1548 sq. ft. beautifully finished 3-bedroom, 3-bathroom home. From the moment you step inside, you'll appreciate the beautiful attention to detail and elevated finishes throughout. A thoughtfully designed interior showcases stunning custom cabinetry, offering both function and sophistication, perfectly complemented by high-end finishes that create a warm and inviting atmosphere. The main living space is bright and welcoming, ideal for both everyday living and entertaining. A well-appointed newly renovated chef's kitchen anchors the home, featuring sleek surfaces, ample storage, and a seamless flow into the living areas. Down the hall is a stylish laundry room and 2-piece powder room. The primary bedroom on the main floor includes a beautiful ensuite and well designed walk-in closet and most importantly providing gorgeous views to the backyard. Upstairs find two spacious bedrooms and a stylishly updated bathroom offering a touch of luxury with quality fixtures and finishes. Outside, enjoy a private landscaped yard perfect for relaxing or hosting. This home is conveniently located close to Midland's charming downtown, waterfront, parks, and amenities. This turns-key beautiful home is a must-see. All professional renovations completed within the last 5 years. Robins lane provides parking behind at back of property and there is a parking pad in the front of the home.

MLS®:
S13135660
Taxes
$2,814(2026)
Type
Single-Family Home
Style
2-Storey
Views
Garden
County
Simcoe County
Community
Midland

Listed By

Century 21 B.J. Roth Realty Ltd.
Source
PropTX - IDX
Last checked Aug 28 2026 at 6:08 PM EDT
Bathroom Details
Interior Features
  • Primary Bedroom - Main Floor
Property Features
  • Foundation: Stone
Heating and Cooling
  • Baseboard
  • Wall Unit(s)
Basement Information
  • Unfinished
  • Partial Basement
Pool Information
  • None
Exterior Features
  • Vinyl Siding
  • Roof: Metal
Utility Information
  • Sewer: Sewer
  • Fuel: Electric
  • Energy: Energy Certificate: No
Garage
  • None
Parking
  • Private
  • Other
  • Available
  • Front Yard Parking
  • Lane
Stories
  • 2

Listing Price History

Date
Event
Price
% Change
$ (+/-)
Jul 02, 2026
Price Changed
$649,000
-4%
-$25,900
Powered by Walk Score®
Disclaimer: Copyright 2026 Toronto IDX. All rights reserved. This information is deemed reliable, but not guaranteed. The information being provided is for consumers’ personal, non-commercial use and may not be used for any purpose other than to identify prospective properties consumers may be interested in purchasing. Data last updated 8/28/26 11:08

