703 Davidson Lane McNab/Braeside, ON K0A 3L0
Listing Courtesy of: PropTX - IDX / Listed By: Ici Source Real Asset Services Inc.

  703 Davidson Lane McNab/Braeside, ON K0A 3L0

Active
$713,716 (USD)

5
BED
2
BATH
1100-1500
SQFT

Description

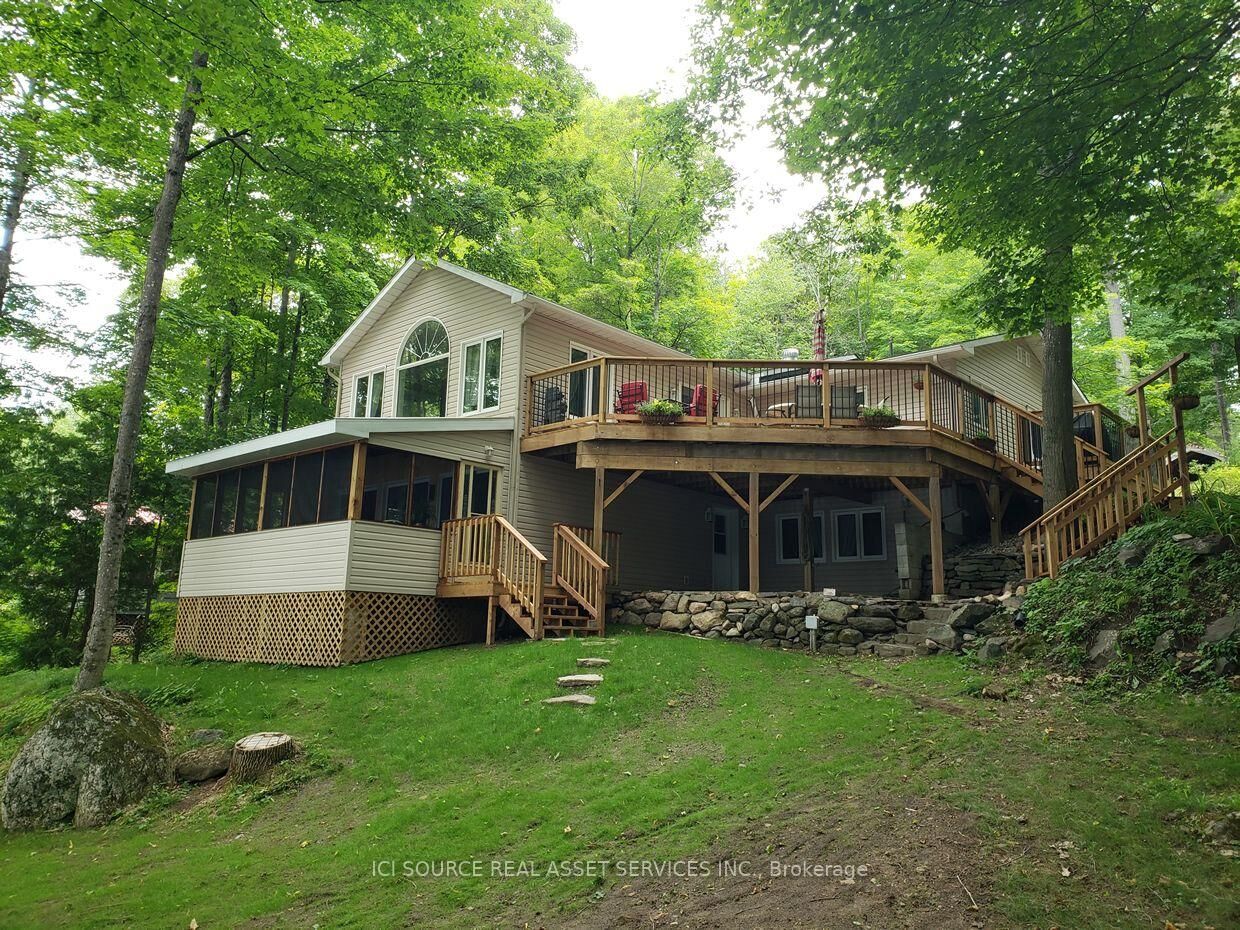
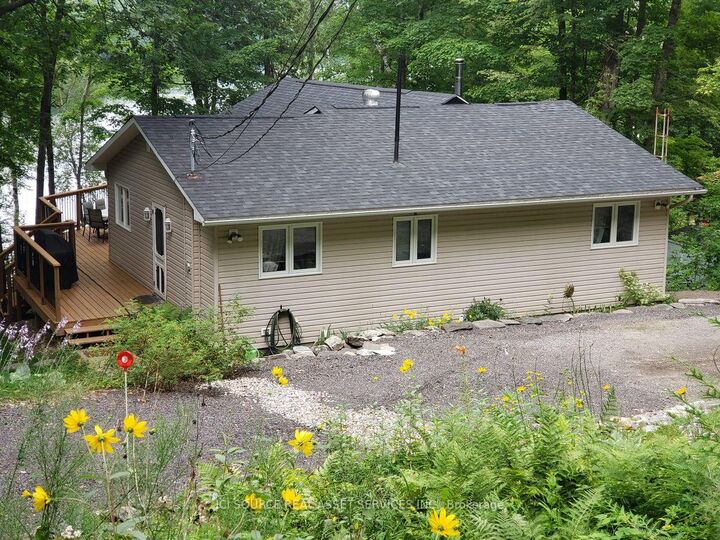
Truly Turnkey, move-in ready, Waterfront Walkout Bungalow. Note: With conditional offer, the Seller will provide Buyer with detailed list of renovations, costs and receipts plus all permit and warranty copies. EnerGuide Reno Upgrade Assessment report Jun 2024 (available) upgrades: Attic insulation R60, 6 re-glassed plus 6 new windows and AC/Heat pump. Nestled on quiet private road and backing onto the serene Madawaska River, this immaculate, Walkout Bungalow offers incredible panoramic waterfront views on a beautifully treed and landscaped 0.79acre lot, an unbeatable setting for family living. The 1300sqft Main level features huge Living room with vaulted ceilings, French patio doors and large casement windows designed to maximize breathtaking river views. A beautifully updated Kitchen showcases slate countertops and SS appliances and flows seamlessly into spacious Dining room, perfect for hosting festive events with family and friends.And generous Primary suite with his/hers 2-tier closets plus adjoining 4pc Bath and Flex room.A fully developed 1209sqft Walkout Basement is ideal for entertaining with ample windows providing abundant natural light, luxury vinyl flooring, in-floor heat in Bath, spacious REC room with wood stove, Screen Porch and 3 more generous Bedrooms. Step out onto Entry and pentagonal Side decks for BBQs, or wonder down to water's edge to paddle board, kayak, fish off deck or just relax around smokeless fire pit to enjoy spectacular sunsets. *For Additional Property Details Click The Brochure Icon Below*

MLS®:
X13707476
Taxes
$5,212(2025)
Lot Size
0.79 acres
Type
Single-Family Home
Style
Bungalow
County
Renfrew County
Community
551 - McNab/Braeside Twps

Listed By

Ici Source Real Asset Services Inc.
Source
PropTX - IDX
Last checked Aug 28 2026 at 6:53 PM EDT
Bathroom Details
Interior Features
  • Central Vacuum
  • Sump Pump
  • Carpet Free
  • Sewage Pump
  • Separate Heating Controls
  • Primary Bedroom - Main Floor
Property Features
  • Foundation: Poured Concrete
Heating and Cooling
  • Heat Pump
  • Wall Unit(s)
Basement Information
  • Finished With Walk-Out
Pool Information
  • None
Exterior Features
  • Aluminum Siding
  • Roof: Asphalt Shingle
Utility Information
  • Sewer: Septic
  • Fuel: Electric
  • Energy: Energy Certificate: No
Garage
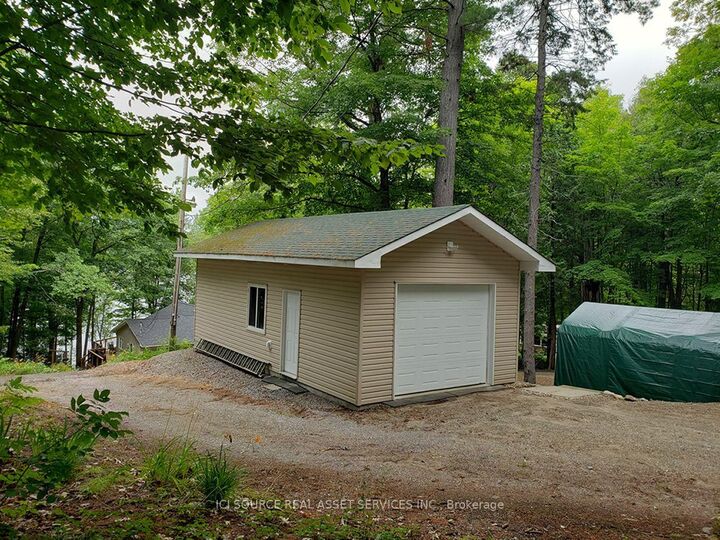
  • Detached
Parking
  • Circular Drive
Stories
  • 1
Powered by Walk Score®
Disclaimer: Copyright 2026 Toronto IDX. All rights reserved. This information is deemed reliable, but not guaranteed. The information being provided is for consumers’ personal, non-commercial use and may not be used for any purpose other than to identify prospective properties consumers may be interested in purchasing. Data last updated 8/28/26 11:53

