86 Batchford Crescent Markham, ON L6B 0C2
Listing Courtesy of: PropTX - IDX / Listed By: Re/Max Realtron Realty Inc.

  86 Batchford Crescent Markham, ON L6B 0C2

Active
$1,154,286 (USD)

5
BED
4
BATH
3000-3500
SQFT

Description

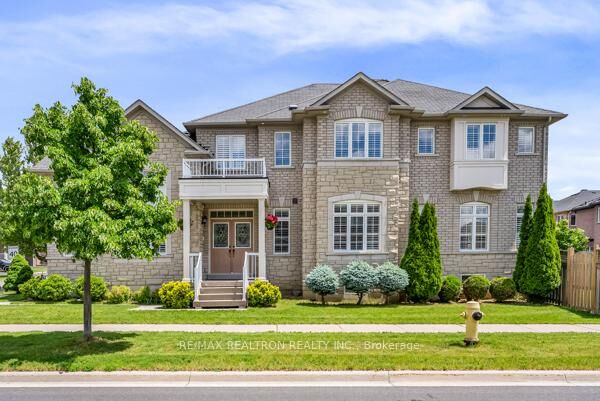
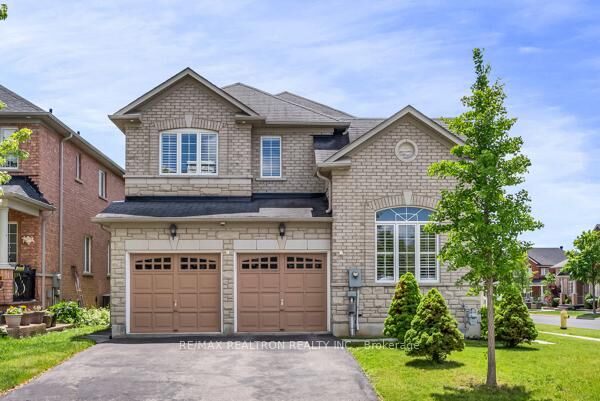
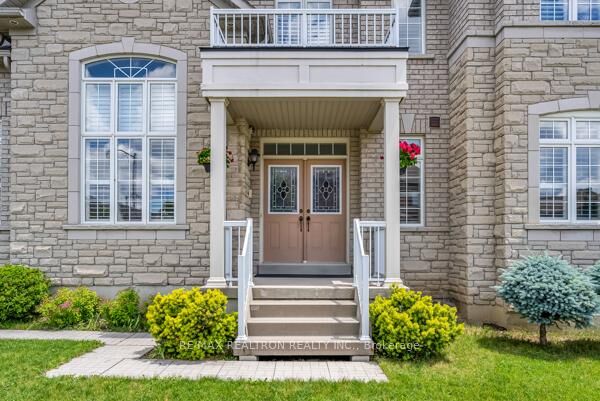
Welcome to this spectacular 5-bedroom (4 bedrooms plus main floor office that can be turned into a main floor bedroom), 4-bathroom executive residence commanding a prime corner lot in the highly sought-after Box Grove community. Thanks to its desirable corner positioning and expansive windows, this home is completely flooded with beautiful, uplifting natural light throughout the day. Elegant & Sun-Drenched Interior: Grand First Impression: A dramatic, sun-filled 2-story grand foyer welcomes you into an airy, bright layout. Premium Main Level: Showcases soaring 9ft ceilings, gleaming hardwood flooring, a convenient main-floor laundry, and a cozy fireplace that adds warmth to the sunlit living space. Entertainer's Kitchen: A massive, bright eat-in kitchen complete with premium granite countertops, beautiful backsplash, custom kitchen cabinets with under-cabinet lighting, and a large center island doubling as a breakfast bar-flooded with daylight and perfect for hosting. Private Bedroom Retreats: Four generously sized, bright bedrooms upstairs, uniquely designed so that every bedroom has direct access to an ensuite or semi-ensuite bath. The main floor office can be turned into a bedroom for multi-generational living. Premium Outdoor Space: Corner Lot , accentuating the outdoor pot lights highlighting the beautiful home. Curb Appeal: The beautifully manicured, wrap-around yard offers extra privacy, enhanced curb appeal, and features a built-in gas BBQ hook-up for summer hosting. Unbeatable Location & Transit Hub: Top-Tier Education: Within easy walking distance to the highly-ranked David Suzuki Public School. Healthcare & Amenities: Located just minutes from Markham Stouffville Hospital, local shopping centers (Walmart, Longo's), and excellent dining. Commuter's Dream: Steps to the Box Grove Bus Terminal, effortless access to Hwy 407, and a seamless commute with the Rush-Hour Express Bus directly to Finch TTC Subway Station. New roof installed in July 2026.

MLS®:
N13477938
Taxes
$7,192(2025)
Type
Single-Family Home
Style
2-Storey
County
Regional Municipality of York
Community
Box Grove

Listed By

Re/Max Realtron Realty Inc.
Source
PropTX - IDX
Last checked Aug 28 2026 at 4:53 PM EDT
Bathroom Details
Interior Features
  • Water Heater
Property Features
  • Fireplace: Electric
  • Foundation: Poured Concrete
Heating and Cooling
  • Forced Air
  • Central Air
Basement Information
  • Full
  • Unfinished
Pool Information
  • None
Exterior Features
  • Brick
  • Stone
  • Roof: Shingles
Utility Information
  • Sewer: Sewer
  • Fuel: Gas
  • Energy: Energy Certificate: No
Garage
  • Built-In
Parking
  • Private
Stories
  • 2

Listing Price History

Date
Event
Price
% Change
$ (+/-)
Jul 24, 2026
Price Changed
$1,599,500
-3%
-$50,000
Jul 07, 2026
Price Changed
$1,649,500
-3%
-$50,000
Powered by Walk Score®
Disclaimer: Copyright 2026 Toronto IDX. All rights reserved. This information is deemed reliable, but not guaranteed. The information being provided is for consumers’ personal, non-commercial use and may not be used for any purpose other than to identify prospective properties consumers may be interested in purchasing. Data last updated 8/28/26 09:53

