
Listing Courtesy of: PropTX - IDX / Listed By: Re/Max Realtron Realty Inc.
2 Captain Armstrong Lane Markham, ON L3P 3C9
Active
$901,346 (USD)
OPEN HOUSE TIMES
-
OPENSat, Aug 292:00 pm - 4:00 pm
-
OPENSun, Aug 302:00 pm - 4:00 pm
Description
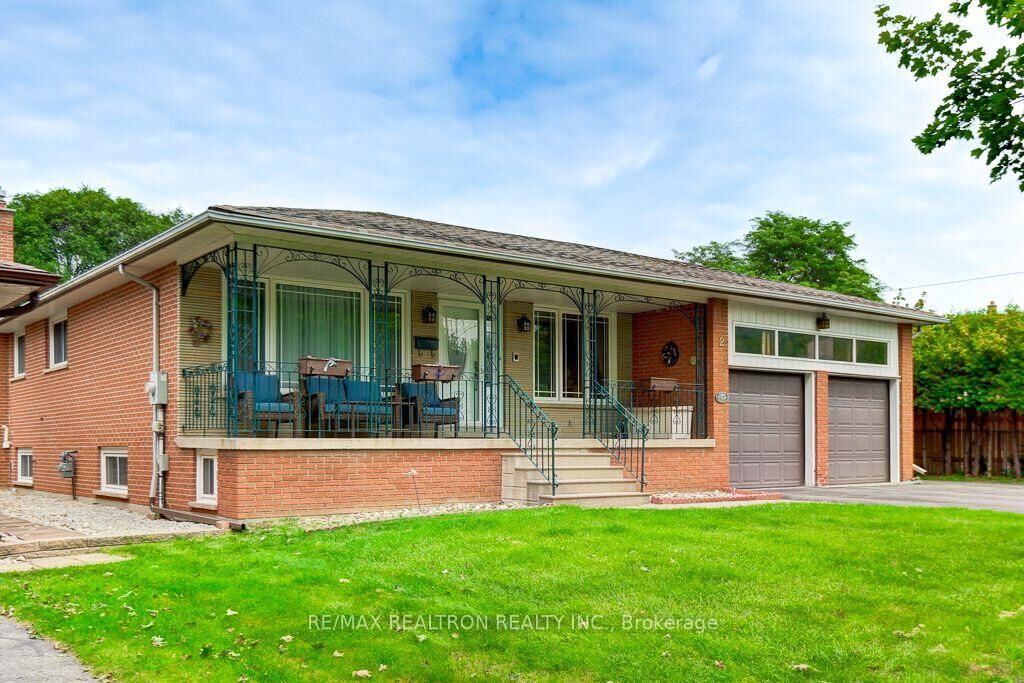
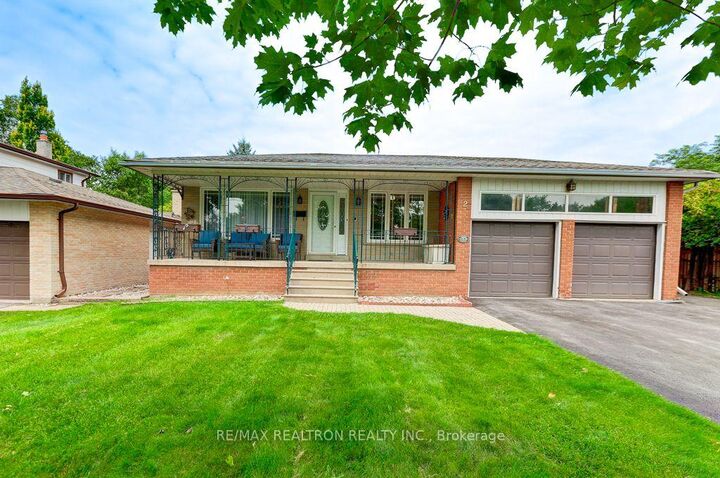
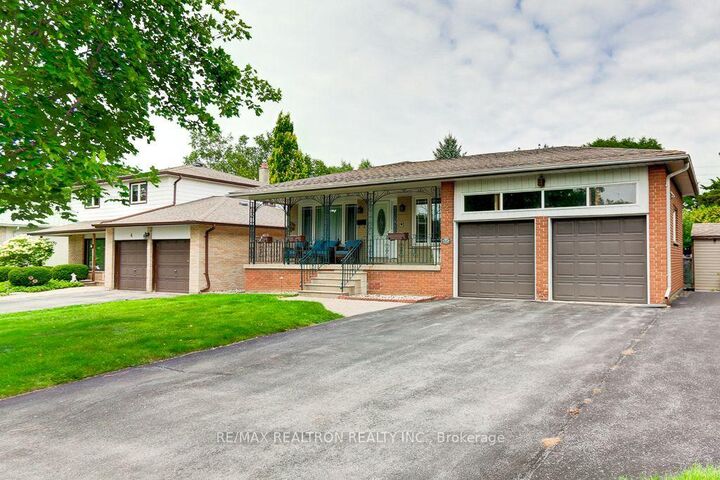
Rare detached Raised Bungalow on a massive premium corner lot 63 x 150 feet in a highly sought-after Sherwood-Amberglen Community. Completely transformed multi-generational masterpiece features a true 3-bedroom and 2 full bathrooms layout on the main floor, with large living space and convenient lower laundry access. Features an attached double car garage plus an expansive driveway with additional 7 car parking space no side walk-perfect for multi-vehicle families. Finished basement with separate entrance, renovated lower level basement apartment in-low suite. Because it is a raised bungalow, this space floods with natural lights and truly feels like an above-ground living area, highlighting rare soaring 8-ft ceilings no drop ceilings. Lower level includes 2 large bedrooms plus a massive 3rd flex room/living space, 2 full bathrooms and dedicated second laundry room. Enjoy total peace of mind with updated furnace and A/C replaced within the last 5 years. Step outside to an incredible oversized backyard oasis. Complete with a premium swing set, fire pit area and large garden, retractable awning/rem. Minutes to top rated schools, park, transit and historic Main Street Markham. TTC Bus at Markham and Hwy 7th.
MLS®:
N13686606
N13686606
Taxes
$6,500(2025)
$6,500(2025)
Type
Single-Family Home
Single-Family Home
Style
Bungalow-Raised
Bungalow-Raised
Views
Clear
Clear
County
Regional Municipality of York
Regional Municipality of York
Community
Sherwood-Amberglen
Sherwood-Amberglen
Listed By
Re/Max Realtron Realty Inc.
Source
PropTX - IDX
Last checked Aug 28 2026 at 7:23 PM EDT
PropTX - IDX
Last checked Aug 28 2026 at 7:23 PM EDT
Bathroom Details
Interior Features
- None
Property Features
- Foundation: Insulated Concrete Form
Heating and Cooling
- Forced Air
- Central Air
Basement Information
- Apartment
- Separate Entrance
Pool Information
- None
Exterior Features
- Brick
- Roof: Asphalt Shingle
Utility Information
- Sewer: Sewer
- Fuel: Gas
- Energy: Energy Certificate: No
Garage
- Attached
Parking
- Stacked
Stories
- 1
Disclaimer: Copyright 2026 Toronto IDX. All rights reserved. This information is deemed reliable, but not guaranteed. The information being provided is for consumers’ personal, non-commercial use and may not be used for any purpose other than to identify prospective properties consumers may be interested in purchasing. Data last updated 8/28/26 12:23

