
Listing Courtesy of: ITSO / Listed By: Re/Max Erie Shores Realty Inc. Brokerage
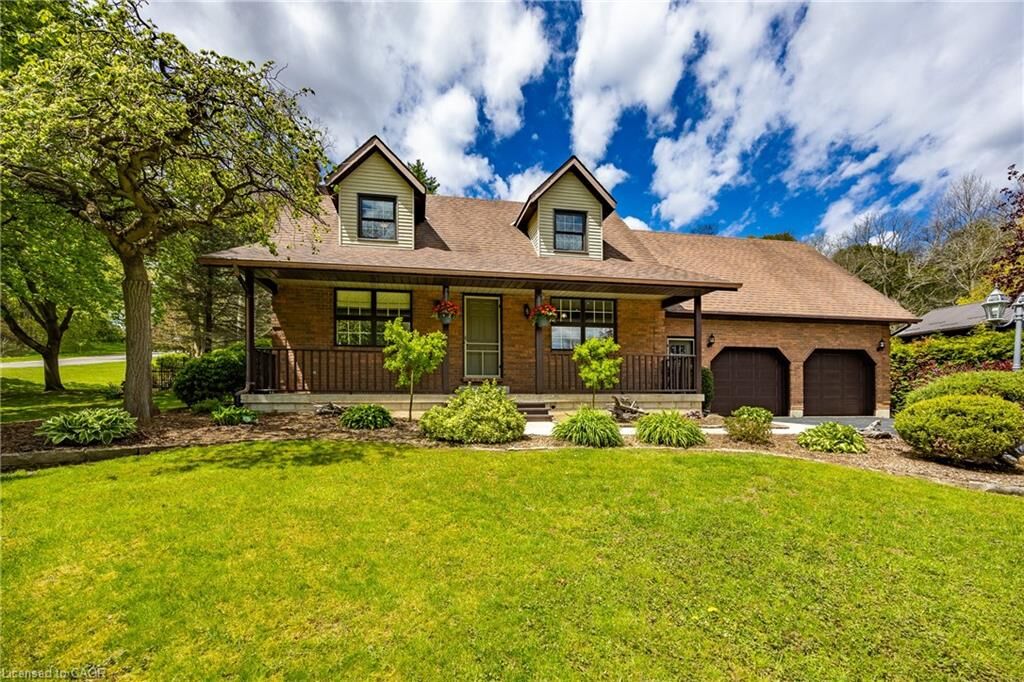
1 Bostwick Crescent Lynedoch, ON N4B 2W4
Active (108 Days)
$791,654 (USD)

Description
MLS®:
40829240
40829240
Taxes
$6,295
$6,295
Lot Size
0.57 acres
0.57 acres
Type
Single-Family Home
Single-Family Home
Views
River
River
County
Norfolk County
Norfolk County
Listed By
Shane Byers, Re/Max Erie Shores Realty Inc. Brokerage
Source
ITSO
Last checked Aug 28 2026 at 2:57 PM EDT
ITSO
Last checked Aug 28 2026 at 2:57 PM EDT
Bathroom Details
- Full Bathrooms: 2
- Half Bathroom: 1
Interior Features
- Central Vacuum
- Water Heater
- Dishwasher
- Dryer
- Refrigerator
- Washer
- Laundry: In Basement
- Gas Oven/Range
- High Speed Internet
Lot Information
- Rural
- Landscaped
- Irregular Lot
Property Features
- Fireplace: Electric
- Fireplace: 1
- Foundation: Concrete Perimeter
Heating and Cooling
- Forced Air
- Natural Gas
- Central Air
Basement Information
- Full
- Partially Finished
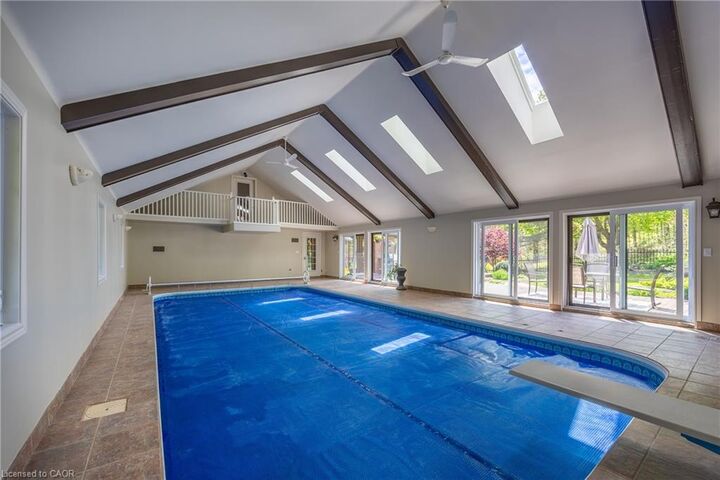
Pool Information
- Indoor
- In Ground
Exterior Features
- Roof: Asphalt Shing
Utility Information
- Utilities: Electricity Connected, Natural Gas Connected, Recycling Pickup, Fibre Optics
- Sewer: Septic Tank
School Information
- Elementary School: Delhi Public, St Francis
- High School: Delhi District High School, Holy Trinity
Garage
- Attached Garage
Parking
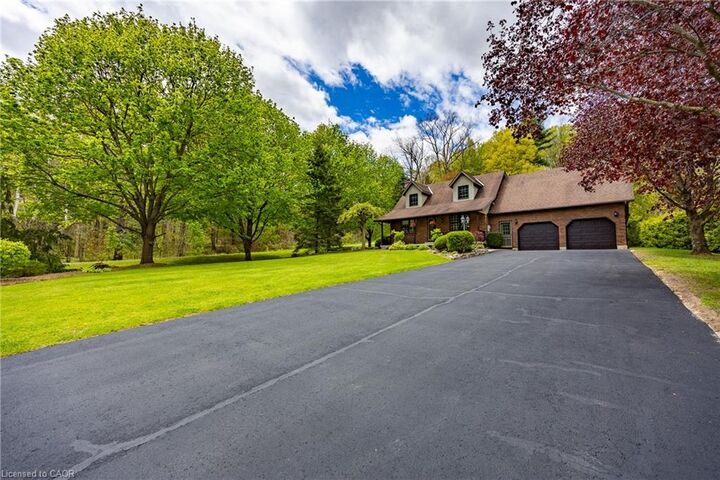
- Attached Garage
- Asphalt
- Total: 8
Stories
- 1
Living Area
- 3,656 sqft
Listing Price History
Date
Event
Price
% Change
$ (+/-)
Aug 18, 2026
Price Changed
$1,097,000
-6%
-$70,000
Jul 09, 2026
Price Changed
$1,167,000
-6%
-$70,000
May 29, 2026
Price Changed
$1,237,000
-4%
-$50,000
Disclaimer: Listing content protected by copyright and licensed by Information Technology Systems Ontario: Data last updated: 8/28/26 07:57


in the summer and a gas heater in the winter—your personal oasis no matter the season. Outside, the property truly shines. The breathtaking backyard offers a visually stunning setting with mature landscaping, a beautifully built firepit area for gatherings, and plenty of space to relax or entertain. A double-wide paved driveway adds convenience and ample parking. Located just minutes from amenities and within easy reach of Langton, Delhi, Brantford, and Highway 403, this home combines quiet village charm with excellent accessibility.